
Michael Doty
Keller Williams Realty Greater Rochester
(585) 514-5619
68 Total Sales
6 in Canandaigua
$71K - $463K Price Range

Estimated Value: $620,000 - $681,000
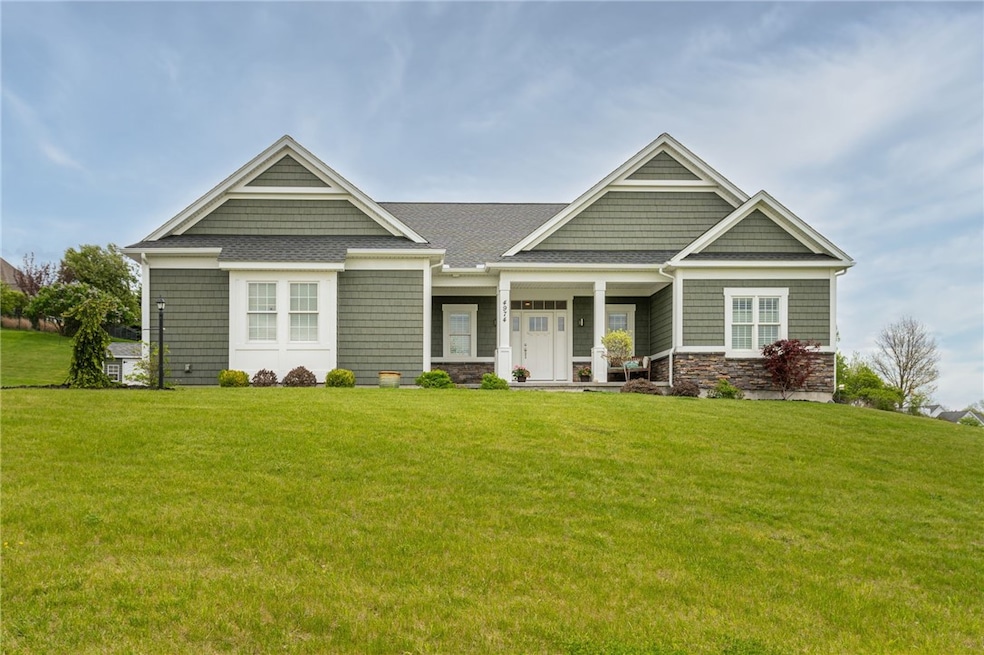
WHY BUILD? Better than BRAND NEW, Anh Le Custom Sprawling Ranch is ready to Welcome You! This dream home is nestled in a highly coveted neighborhood w/ an ideal location walking distance to Butler Beach! Step inside to a meticulously crafted interior, where attention to detail shines: 9’ ceilings, gleaming hardwood flr & beautiful craftsman trim work! Fireplaced Great Room w/ Tray Ceiling adjoins the Chefs kitchen w/ an oversized island, granite counters & high end stainless steel appliances! The Primary suite offers a serene private escape w/ double walk-in closets & En suite bath w/ HUGE walk-in shower! 2 guest rooms w/ a full bath & Sunroom Flex space ideal for reading, crafting or Yoga! Over the top “Frontgate” worthy covered trex deck offers STUNNING Stone gas fireplace, granite counters, grill station perfect for dining or relaxing & sunshade blinds for privacy! Flagstone patio w/ firepit, & lush greenspace! Finished Terrace Level provides overflow entertaining space for home theater, a full bath & fitness room! Finished garage w/ drywall & epoxy Flr! THE LIST GOES ON!. Sq ft advertised is from Seller & has been measured.
Last Agent to Sell the Property
Listing by Tru Agent Real Estate License #10311210210 Listed on: 05/15/2024
We collect this data history from publicly available records. To have your information removed, we recommend requesting removal directly through your county’s website.
Michael Doty
Keller Williams Realty Greater Rochester
(585) 514-5619
68 Total Sales
6 in Canandaigua
$71K - $463K Price Range
Nathan Fox
Berkshire Hathaway HS Zambito
(585) 440-6761
90 Total Sales
4 in Canandaigua
$140K - $275K Price Range
Tamarah DeWolf
Empire Realty Group
(315) 325-8428
91 Total Sales
4 in Canandaigua
$50K - $210K Price Range
Yangtian Guo
Keller Williams Realty Greater Rochester
(585) 627-0586
132 Total Sales
4 in Canandaigua
$289K - $372K Price Range
Donna Leonardo
Howard Hanna
(585) 514-5189
24 Total Sales
2 in Canandaigua
$230,000 Price Range
Shaemar Cherew-Gordon
Keller Williams Realty Greater Rochester
(585) 565-5215
88 Total Sales
2 in Canandaigua
$653,000 Price Range
We collect this data history from publicly available records. To have your information removed, we recommend requesting removal directly through your county’s website.
| Date | Buyer | Sale Price | Title Company |
|---|---|---|---|
| $615,000 | None Available | ||
| $360,000 | -- |
We collect this data history from publicly available records. To have your information removed, we recommend requesting removal directly through your county’s website.
| Date | Status | Borrower | Loan Amount |
|---|---|---|---|
| Open | $492,000 |
We collect this data history from publicly available records. To have your information removed, we recommend requesting removal directly through your county’s website.
| Date | Event | Price | List to Sale | Price per Sq Ft | Prior Sale |
|---|---|---|---|---|---|
| 07/26/2024 07/26/24 | Sold | $615,000 | +11.8% | $224 / Sq Ft | |
| 05/29/2024 05/29/24 | Pending | -- | -- | -- | |
| 05/25/2024 05/25/24 | For Sale | $549,900 | 0.0% | $200 / Sq Ft | |
| 05/23/2024 05/23/24 | Pending | -- | -- | -- | |
| 05/15/2024 05/15/24 | For Sale | $549,900 | +999.8% | $200 / Sq Ft | |
| 08/28/2012 08/28/12 | Sold | $50,000 | -31.0% | -- | View Prior Sale |
| 07/30/2012 07/30/12 | Pending | -- | -- | -- | |
| 07/24/2009 07/24/09 | For Sale | $72,500 | -- | -- |
We collect this data history from publicly available records. To have your information removed, we recommend requesting removal directly through your county’s website.
| Year | Tax Paid | Tax Assessment Tax Assessment Total Assessment is a certain percentage of the fair market value that is determined by local assessors to be the total taxable value of land and additions on the property. | Land | Improvement |
|---|---|---|---|---|
| 2025 | $9,992 | $425,000 | $60,800 | $364,200 |
| 2024 | $10,021 | $425,000 | $60,800 | $364,200 |
| 2023 | $10,158 | $425,000 | $60,800 | $364,200 |
| 2022 | $10,693 | $361,000 | $60,800 | $300,200 |
| 2021 | $10,415 | $361,000 | $60,800 | $300,200 |
| 2020 | $10,731 | $361,000 | $60,800 | $300,200 |
| 2019 | -- | $428,000 | $60,800 | $367,200 |
| 2018 | $1,689 | $60,800 | $60,800 | $0 |
| 2017 | $1,425 | $50,000 | $50,000 | $0 |
| 2016 | $1,408 | $50,000 | $50,000 | $0 |
| 2015 | -- | $50,000 | $50,000 | $0 |
| 2014 | -- | $50,000 | $50,000 | $0 |
Seller's Agent in 2024
Danielle Clement
Tru Agent Real Estate
(585) 322-2440
521 Total Sales
Buyer's Agent in 2024
Darlene Maimone
Howard Hanna
(585) 766-9336
412 Total Sales
Seller's Agent in 2012
John Antetomaso
RE/MAX
(585) 279-8170
83 Total Sales
L
Buyer's Agent in 2012
Linda Srodawa
J Lawrence Realty
Source: Upstate New York Real Estate Information Services (UNYREIS)
MLS Number: R1537817
APN: 322400-097-020-0001-014-065
Disclaimer: Certain information contained herein is derived from information provided by parties other than Homes.com. All information provided is deemed reliable, but is not guaranteed to be accurate and should be independently verified.
The data relating to real estate on this web site comes in part from the Internet Data Exchange (IDX) Program of the CNYIS, UNYREIS and WNYREIS. Real estate listings held by firms other than Homes.com, LLC are marked with the IDX logo and include the Listing Broker’s Firm Name.
Disclaimer: All information deemed reliable but not guaranteed and should be independently verified. All properties
are subject to prior sale, change or withdrawal. Neither the listing broker(s) nor Homes.com, LLC shall be responsible for any typographical errors, misinformation, misprints, and shall be held totally harmless.
© 2026 CNYIS, UNYREIS, WNYREIS. All rights reserved.
Ask me questions while you tour the home.