
Jay Fontaine
Responds Quickly
Fontaine Real Estate Group
(947) 216-2682
179 Total Sales
1 in Grosse Pointe Park
$626,000 Price
Estimated Value: $735,413
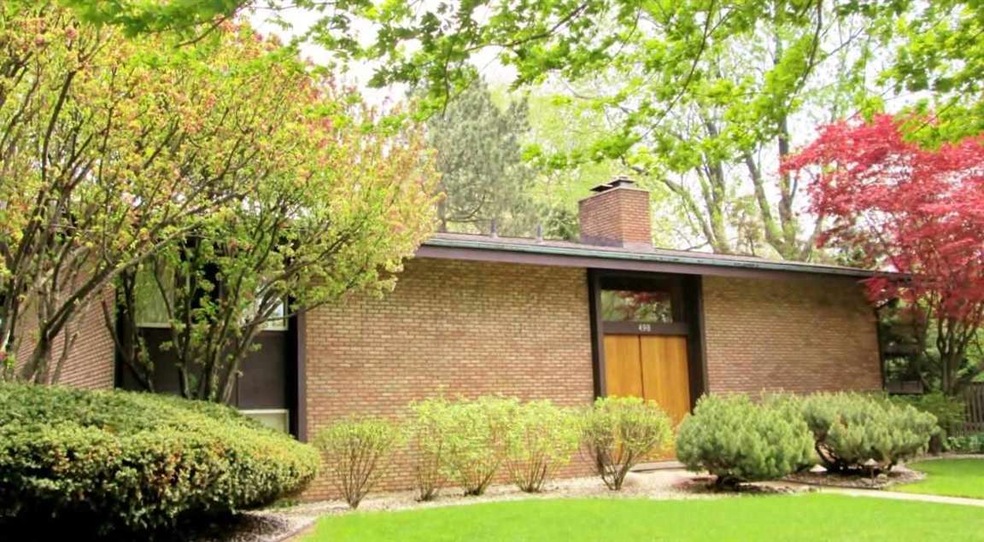
Beautiful mid-century home in lovely Windmill Pointe. A stone's throw from the park w/ movie theatre, work out center, pool. Enjoy expansive views of lush landscaping from every window and doorwall. Home easily accommodates a large crowd or cozy up with just two. Huge kitchen allows plenty of room for everyone that gathers w/o getting in the cook's way! Outside elevated deck overlooking beautiful yard. Lots of good storage. Though contemporary and open concept, this home will satisfy traditionalists, too!
Last Agent to Sell the Property
Anne Marie DeRosier
Johnstone & Johnstone License #MISPE-6502353411 Listed on: 05/14/2014
We collect this data history from publicly available records. To have your information removed, we recommend requesting removal directly through your county’s website.
Jay Fontaine
Fontaine Real Estate Group
(947) 216-2682
179 Total Sales
1 in Grosse Pointe Park
$626,000 Price
Maria Kopicki
Coldwell Banker Professionals-Birm
(586) 600-7507
242 Total Sales
2 in Grosse Pointe Park
$406,100 Price Range
Randa Seman
Golden Key Realty Group LLC
(947) 224-7085
53 Total Sales
1 in Grosse Pointe Park
$290,000 Price
MP
Mark Poloney
RE/MAX First
(947) 218-7675
68 Total Sales
1 in Grosse Pointe Park
$230,000 Price
Kimberly Valice
Sine & Monaghan LLC
(313) 474-6630
112 Total Sales
2 in Grosse Pointe Park
$435K - $498K Price Range
Robert Coburn
RE/MAX First
(586) 576-9389
221 Total Sales
1 in Grosse Pointe Park
$259,900 Price
We collect this data history from publicly available records. To have your information removed, we recommend requesting removal directly through your county’s website.
| Date | Buyer | Sale Price | Title Company |
|---|---|---|---|
| $350,000 | Capital Title Ins Agency | ||
| Gordon Thomas M | $405,000 | -- | |
| Harrison Bruce R | $377,500 | -- |
We collect this data history from publicly available records. To have your information removed, we recommend requesting removal directly through your county’s website.
| Date | Status | Borrower | Loan Amount |
|---|---|---|---|
| Open | $246,000 | ||
| Closed | Parcells Jeffrey H | $280,000 |
We collect this data history from publicly available records. To have your information removed, we recommend requesting removal directly through your county’s website.
| Year | Tax Paid | Tax Assessment Tax Assessment Total Assessment is a certain percentage of the fair market value that is determined by local assessors to be the total taxable value of land and additions on the property. | Land | Improvement |
|---|---|---|---|---|
| 2025 | $5,421 | $287,300 | $0 | $0 |
| 2024 | $5,218 | $260,800 | $0 | $0 |
| 2023 | $4,983 | $235,600 | $0 | $0 |
| 2022 | $4,734 | $221,200 | $0 | $0 |
| 2021 | $9,334 | $226,000 | $0 | $0 |
| 2019 | $9,605 | $212,500 | $0 | $0 |
| 2018 | $4,513 | $190,700 | $0 | $0 |
| 2017 | $10,117 | $112,600 | $0 | $0 |
| 2016 | $9,439 | $173,900 | $0 | $0 |
| 2015 | $16,890 | $168,900 | $0 | $0 |
| 2013 | $14,900 | $150,900 | $0 | $0 |
| 2012 | $4,123 | $156,500 | $82,500 | $74,000 |
AD
Seller's Agent in 2014
Anne Marie DeRosier
Johnstone & Johnstone
Buyer's Agent in 2014
Charles Krasner
Sine & Monaghan LLC
(313) 574-4950
65 Total Sales
Source: Michigan Multiple Listing Service
MLS Number: 31193228
APN: 39-009-02-0074-004
Disclaimer: Certain information contained herein is derived from information provided by parties other than Homes.com. All information provided is deemed reliable, but is not guaranteed to be accurate and should be independently verified.
Source MLS: MiRealSource
Provided through IDX via MiRealSource. Courtesy of MiRealSource Shareholder. Copyright MiRealSource.
The information published and disseminated by MiRealSource is communicated verbatim, without change by MiRealSource, as filed with MiRealSource by its members. The accuracy of all information, regardless of source, is not guaranteed or warranted. All information should be independently verified.
Copyright 2026 MiRealSource. All rights reserved. The information provided hereby constitutes proprietary information of MiRealSource, Inc. and its shareholders, affiliates and licensees and may not be reproduced or transmitted in any form or by any means, electronic or mechanical, including photocopy, recording, scanning or any information storage and retrieval system, without written permission from MiRealSource, Inc.
Ask me questions while you tour the home.