
Stephen Pierce
EXP Realty LLC Mooresville
(980) 326-4349
91 Total Sales
23 in Lake Norman of Catawba
$163K - $1.9M Price Range

Estimated Value: $991,210
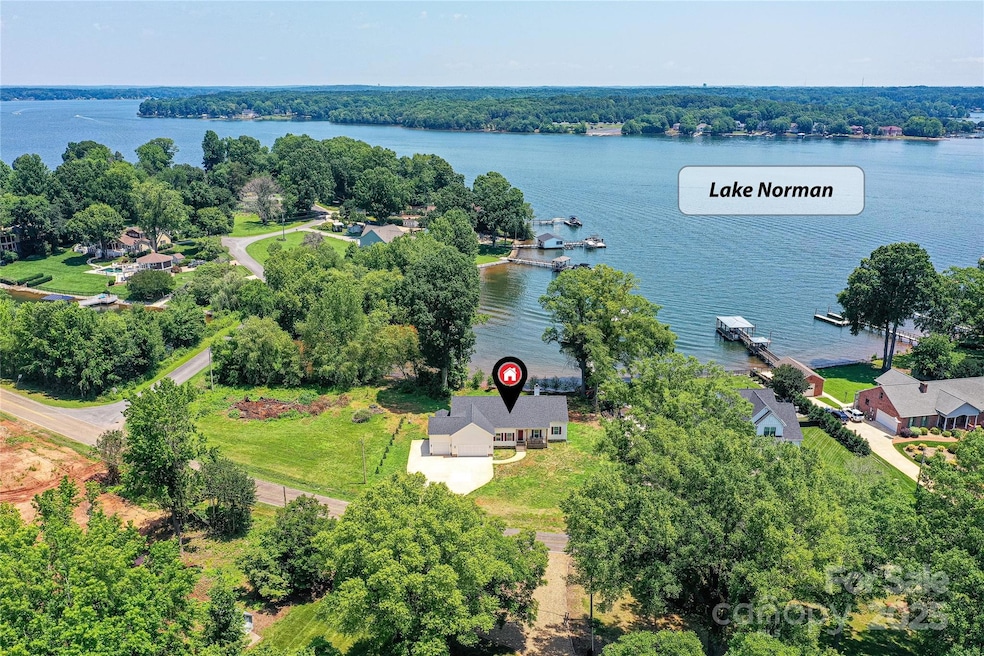
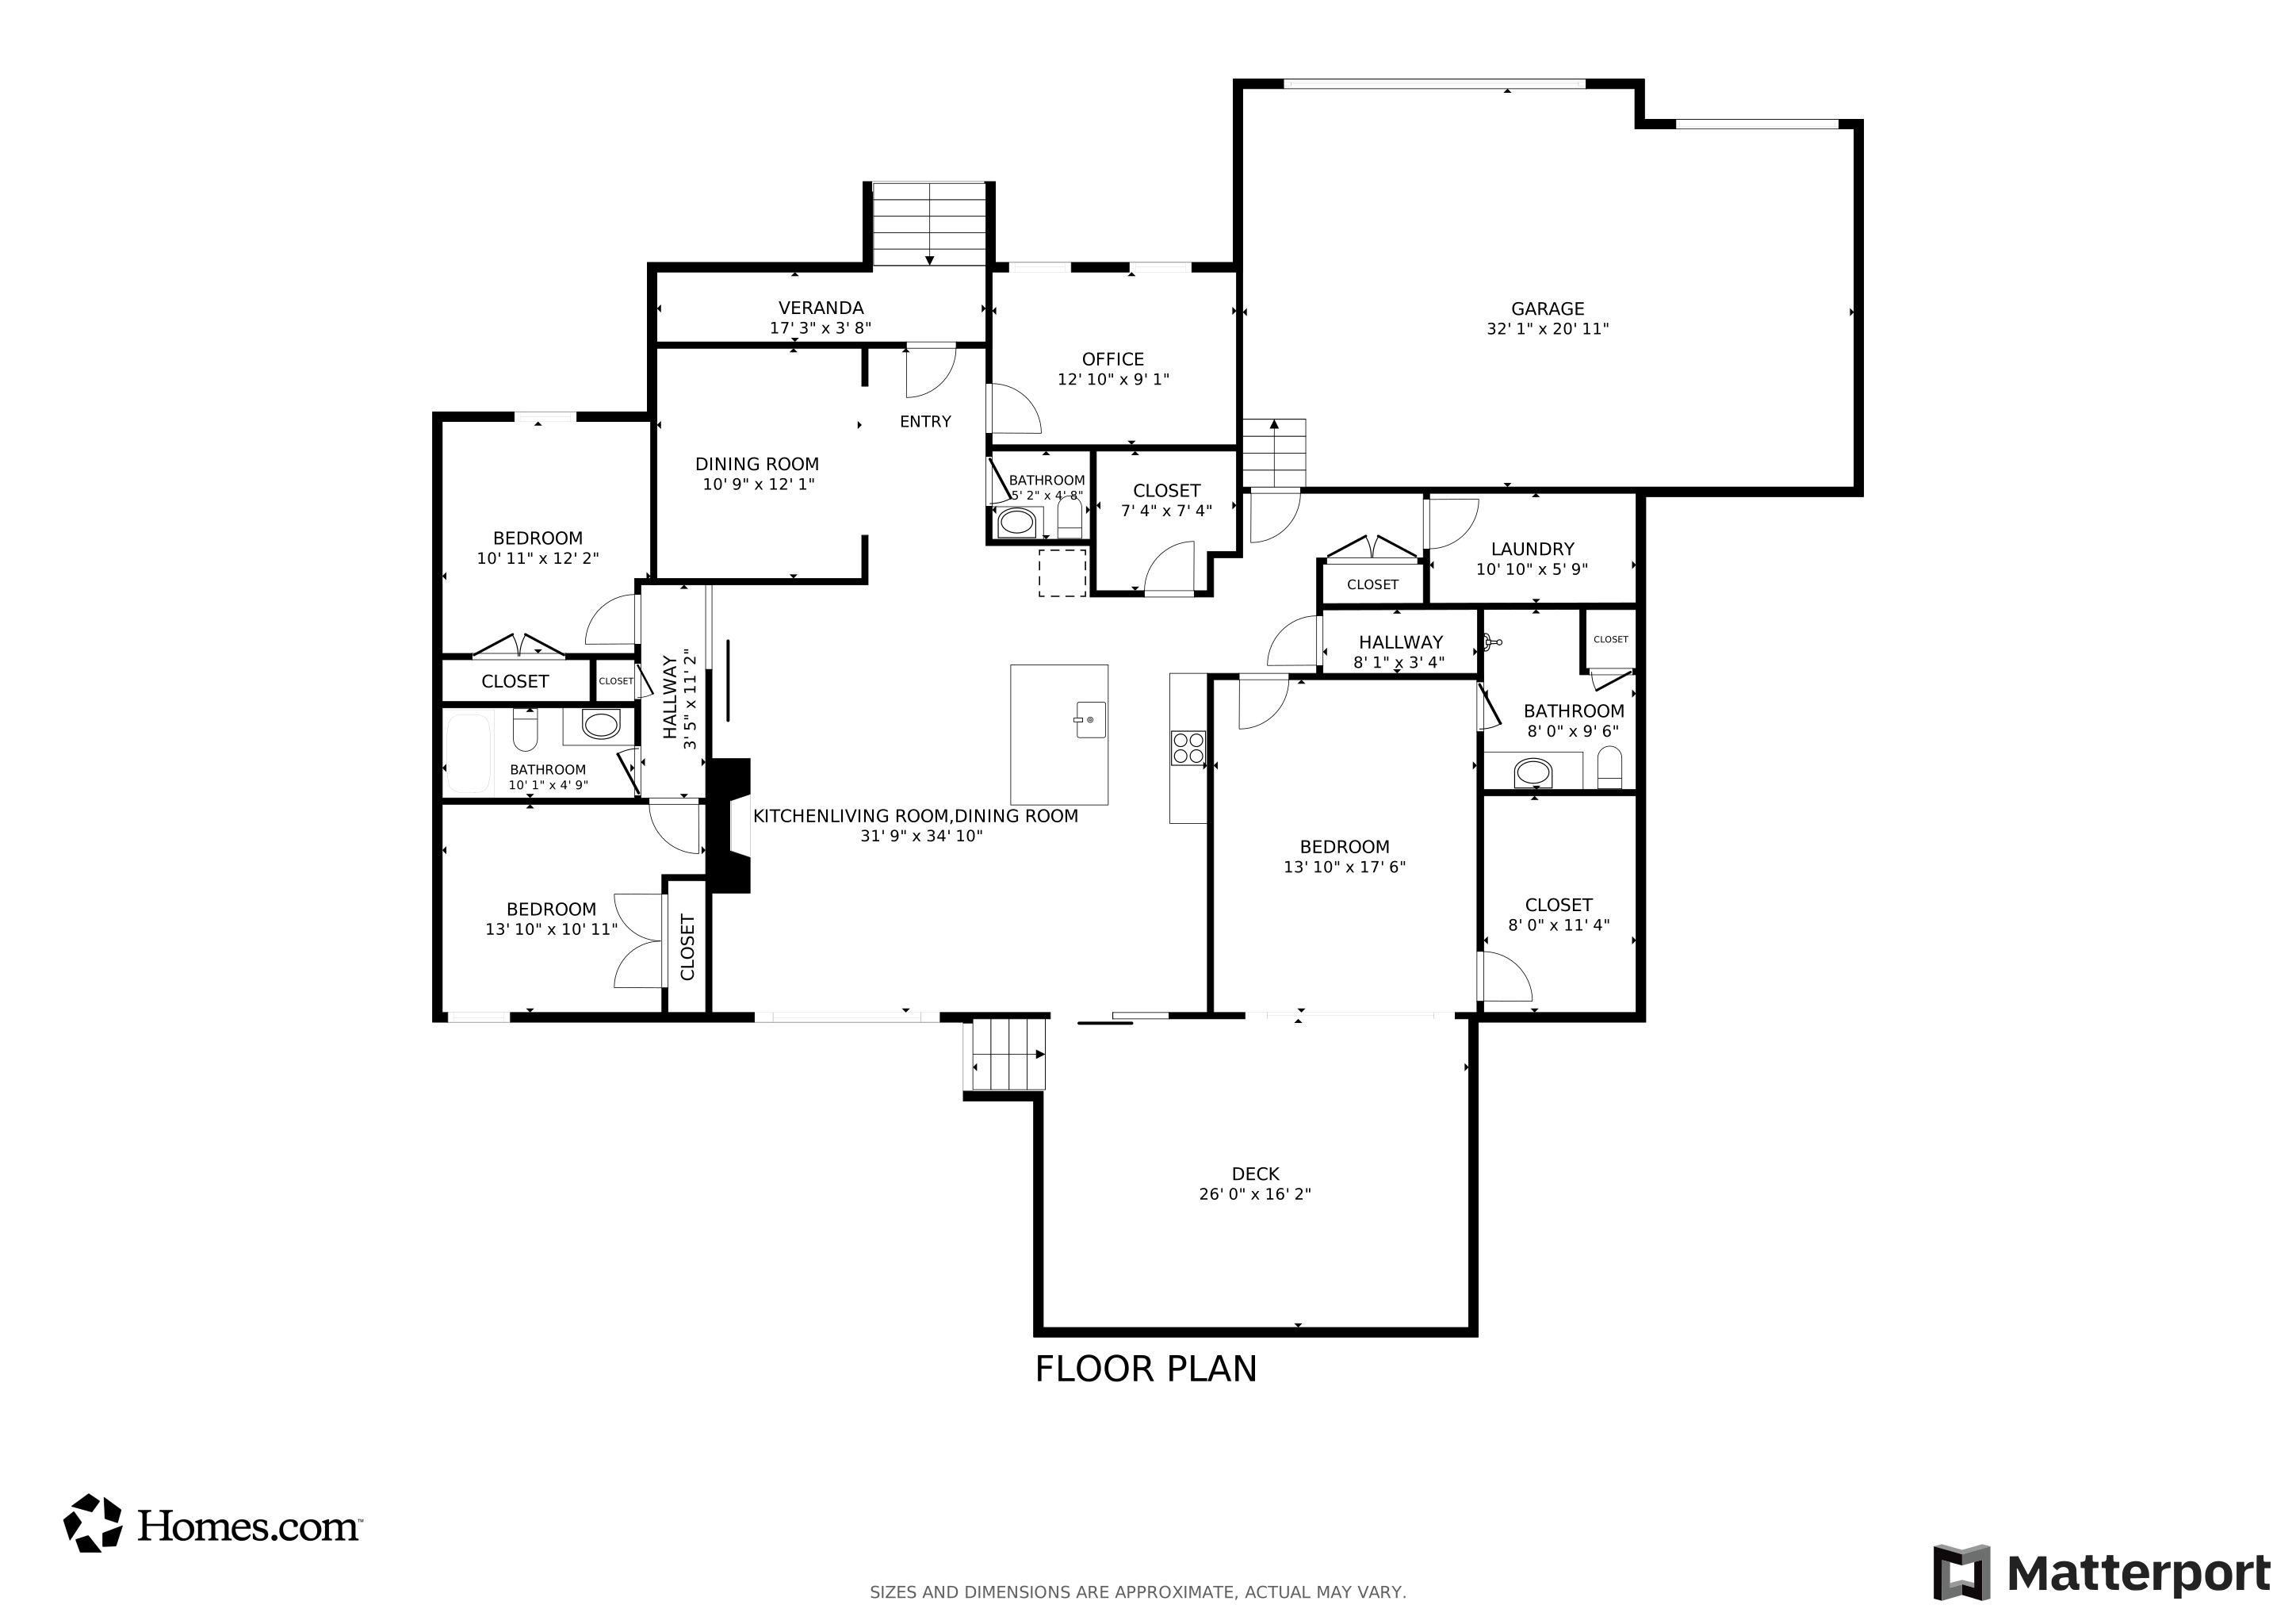
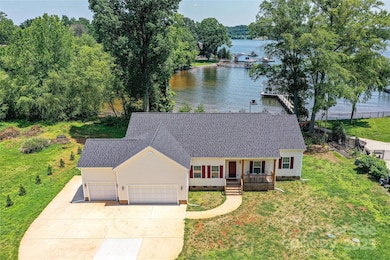
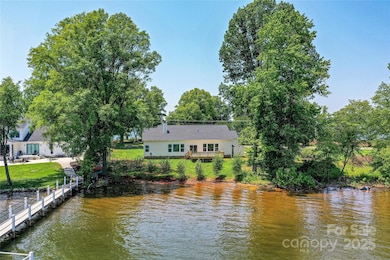
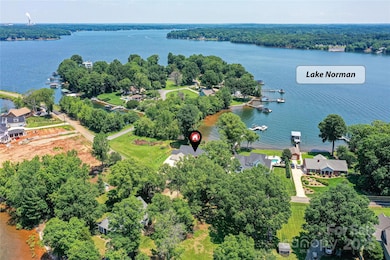
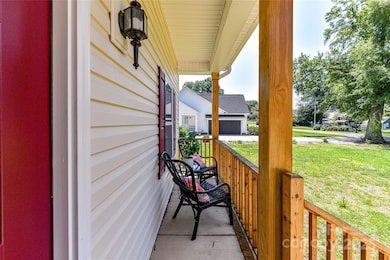
Waterfront, Custom Designed Home w/3 Bedroom, 2.5 Bath, Ranch & 3 Car Garage, located on Kiser Island. NO HOA! Home was built for modern living & entertaining boasting views of Lake from front & back yard! Home has additional parking including extended driveway, perfect for recreational vehicles as well! Open, Airy Plan w/thoughtful finishes & touches! Split Bedroom Plan w/Owners Retreat on one side of home & 2 additional bedrooms on other side! Spacious Kitchen features stainless steel appliances w/Refrigerator to remain, tile back splash, large island w/seating/storage, upgraded lighting, pantry & breakfast area that overlooks the lake! Wood burning fireplace & coffered ceiling in cozy Great Room! Large Deck - great for relaxing & unwinding or for entertaining while enjoying water views! Expired Duke approved dock permit in attachments.
Last Agent to Sell the Property
Keller Williams Lake Norman Brokerage Email: Matt@TheSarverGroup.com License #234447 Listed on: 03/31/2025
We collect this data history from publicly available records. To have your information removed, we recommend requesting removal directly through your county’s website.
Stephen Pierce
EXP Realty LLC Mooresville
(980) 326-4349
91 Total Sales
23 in Lake Norman of Catawba
$163K - $1.9M Price Range
Steven Custer
EXP Realty LLC Mooresville
(980) 217-7446
107 Total Sales
3 in Lake Norman of Catawba
$296K - $445K Price Range
Tim Kiene
The Agency - Charlotte
(860) 905-0219
40 Total Sales
4 in Lake Norman of Catawba
$90K - $600K Price Range
Dwayne Ogles
Horizon Realty Carolinas
(659) 207-2852
88 Total Sales
5 in Lake Norman of Catawba
$200K - $1.9M Price Range
Nick Tyson
Tyson Sold
(888) 853-7602
37 Total Sales
8 in Lake Norman of Catawba
$178K - $2.6M Price Range
Narendra Devarapalli
Prime Real Estate Advisors LLC
(816) 312-4721
147 Total Sales
1 in Lake Norman of Catawba
$299,000 Price
We collect this data history from publicly available records. To have your information removed, we recommend requesting removal directly through your county’s website.
| Date | Buyer | Sale Price | Title Company |
|---|---|---|---|
| $870,000 | Lkn Title | ||
| Sauerbier Diane | $493,000 | None Listed On Document | |
| Wind And Water Development Llc | $385,000 | -- | |
| Kiser Michael L | -- | None Available |
We collect this data history from publicly available records. To have your information removed, we recommend requesting removal directly through your county’s website.
| Date | Status | Borrower | Loan Amount |
|---|---|---|---|
| Open | $150,000 | ||
| Previous Owner | Sauerbier Diane | $766,500 | |
| Previous Owner | Sauerbier Diane | $1,119,144 | |
| Previous Owner | Kiser Michael L | $211,250 |
We collect this data history from publicly available records. To have your information removed, we recommend requesting removal directly through your county’s website.
| Date | Event | Price | List to Sale | Price per Sq Ft | Prior Sale |
|---|---|---|---|---|---|
| 04/01/2026 04/01/26 | Sold | $870,000 | -5.9% | $400 / Sq Ft | |
| 12/12/2025 12/12/25 | Price Changed | $925,000 | -1.6% | $426 / Sq Ft | |
| 08/28/2025 08/28/25 | Price Changed | $940,000 | -4.6% | $433 / Sq Ft | |
| 07/25/2025 07/25/25 | Price Changed | $985,000 | -1.5% | $453 / Sq Ft | |
| 06/13/2025 06/13/25 | Price Changed | $1,000,000 | -13.0% | $460 / Sq Ft | |
| 05/12/2025 05/12/25 | Price Changed | $1,150,000 | -2.1% | $529 / Sq Ft | |
| 03/31/2025 03/31/25 | For Sale | $1,175,000 | +138.3% | $541 / Sq Ft | |
| 11/01/2023 11/01/23 | Sold | $493,000 | -1.2% | -- | View Prior Sale |
| 07/28/2023 07/28/23 | Pending | -- | -- | -- | |
| 06/07/2023 06/07/23 | Price Changed | $498,750 | -0.2% | -- | |
| 04/06/2023 04/06/23 | For Sale | $499,999 | +29.9% | -- | |
| 12/16/2022 12/16/22 | Sold | $385,000 | 0.0% | -- | View Prior Sale |
| 07/30/2022 07/30/22 | Price Changed | $385,000 | -3.8% | -- | |
| 06/29/2022 06/29/22 | For Sale | $400,000 | -- | -- |
We collect this data history from publicly available records. To have your information removed, we recommend requesting removal directly through your county’s website.
| Year | Tax Paid | Tax Assessment Tax Assessment Total Assessment is a certain percentage of the fair market value that is determined by local assessors to be the total taxable value of land and additions on the property. | Land | Improvement |
|---|---|---|---|---|
| 2026 | $4,538 | $1,138,800 | $470,500 | $668,300 |
| 2025 | $2,317 | $1,138,800 | $470,500 | $668,300 |
| 2024 | $2,317 | $470,500 | $470,500 | $0 |
| 2023 | $2,270 | $271,400 | $271,400 | $0 |
| 2022 | $1,913 | $271,400 | $271,400 | $0 |
| 2021 | $1,913 | $271,400 | $271,400 | $0 |
| 2020 | $1,913 | $271,400 | $271,400 | $0 |
| 2019 | $1,913 | $271,400 | $0 | $0 |
| 2018 | $1,884 | $275,000 | $275,000 | $0 |
| 2017 | $1,884 | $0 | $0 | $0 |
| 2016 | $1,884 | $0 | $0 | $0 |
| 2015 | $1,650 | $275,000 | $275,000 | $0 |
| 2014 | $1,650 | $275,000 | $275,000 | $0 |
Seller's Agent in 2026
Matt Sarver
Keller Williams Lake Norman
(704) 626-7007
451 Total Sales
Buyer's Agent in 2026
Marty Wilcox
Lake Norman Realty, Inc.
(704) 745-7176
96 Total Sales
Seller's Agent in 2023
Susan Ayers
HomeZu
(678) 344-1600
3,319 Total Sales
PL
Buyer's Agent in 2023
Pamela Langford
Premier South
Seller's Agent in 2022
Ginny Jerkins
Premier South
(704) 361-0470
72 Total Sales
NM
Buyer's Agent in 2022
Non Member
NC_CanopyMLS
Source: Canopy MLS
MLS Number: 4241142
APN: 4616046370830000
Disclaimer: Certain information contained herein is derived from information provided by parties other than Homes.com. All information provided is deemed reliable, but is not guaranteed to be accurate and should be independently verified.
All data is obtained from various sources and may not have been verified by broker or MLS GRID. Supplied Open House Information is subject to change without notice. All information should be independently reviewed and verified for accuracy. Properties may or may not be listed by the office/agent presenting the information. Some IDX listings have been excluded from this website.
Based on information submitted to the MLS GRID
Listings courtesy of Canopy MLS as distributed by MLS GRID
Ask me questions while you tour the home.