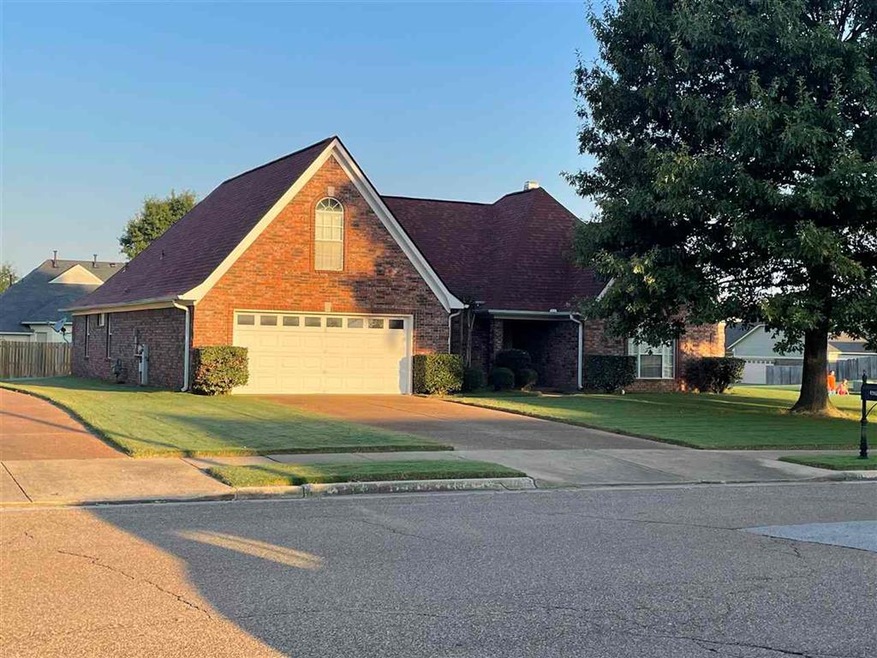
NOT LISTED FOR SALE

4981 Rivercrest Ln Memphis, TN 38135

Bartlett Area

Estimated Value: $380,452 - $388,000

4 Beds
2.5 Baths
2,800-2,999 Sq Ft
$128/Sq Ft Est. Value

Sale Details

Date Sold: December 1, 2021

Last sale price $350,000 $117 Per Sq Ft

Est. 11% increase in value since last sale

Current estimated payment $2,376 / mo

40 Days on Market

Highlights

  • Sitting Area In Primary Bedroom
  • Two Primary Bathrooms
  • Whirlpool Bathtub
  • Rivercrest Elementary School Rated A-
  • Traditional Architecture
  • Attic

About This Home

As of December 2021

Original owner took great pride in caring for this Bartlett beauty! Very clean, double oven (barely used), refrigerator stays (as is condition), separate dining room, 4 Bedrooms (plus bonus room; could be 5 bedrooms), 2 1/2 bath, split floor plan, nice corner lot. Unique sunroom and/or work area....you decide! Any decor will go with these walls, no need for painting unless you want to! This one's always been home, not just a house and is ready for you to move right in! Come see for yourself!

Last Agent to Sell the Property

Timela Woods

eXp Realty, LLC License #345657 Listed on: 10/08/2021

eXp Realty, LLC

Last Buyer's Agent

Kweilyn Wiseman

Divine Destiny Realty License #327921

Range of Values:

--
Value Increase
--
Percent Increase
--
Adjusted for Inflation
Collateral Analytics

Collateral Analytics Collateral Analytics AVMs (Automated Valuation Model) employ a number of statistical approaches combined with neighborhood-specific comparable selection guarantees the most up-to-date and precise valuations.

Not Available

Collateral Analytics does not have data for the current month. Please view the chart for historical values.

ICE

ICE Mortgage Technology ICE Mortgage Technology’s AVM (Automated Valuation Model) is a state-of-the-art online residential property valuation tool that provides a quick and accurate estimate of the value of almost any home in the U.S.

Not Available

ICE Mortgage Technology does not have data for the current month. Please view the chart for historical values.

First American

First American First American Data & Analytics’ next-generation AVM combines unrivaled data assets with a blended ensemble of valuation models to produce highly accurate, reliable valuations you can trust.

Not Available

First American does not have data for the current month. Please view the chart for historical values.

Quantarium

Quantarium Quantarium’s valuation service, repeatedly proven the industry’s most accurate and comprehensive, is supercharged with a self-learning and auto-tuning AI engine that continually becomes smarter and more accurate as it processes daily inputs from the industry’s leading RE data lake.

Not Available

Quantarium does not have data for the current month. Please view the chart for historical values.

Average Value
Not Available
List Price
Sold Price
Create a Home Valuation Report for This Property
The Home Valuation Report is an in-depth analysis detailing your home's value as well as a comparison with similar homes in the area

Home Details

Home Type

  • Single Family

Year Built

  • Built in 1999

Lot Details

  • 15,682 Sq Ft Lot
  • Corner Lot

Home Design

  • Traditional Architecture
  • Brick Veneer
  • Slab Foundation
  • Composition Shingle Roof

Interior Spaces

  • 2,800-2,999 Sq Ft Home
  • 2,883 Sq Ft Home
  • 1.1-Story Property
  • Popcorn or blown ceiling
  • Living Room with Fireplace
  • Dining Room
  • Bonus Room
  • Sun or Florida Room
  • Screened Porch
  • Wall to Wall Carpet
  • Attic Access Panel

Kitchen

  • Eat-In Kitchen
  • Double Oven
  • Microwave
  • Dishwasher
  • Disposal

Bedrooms and Bathrooms

  • Sitting Area In Primary Bedroom
  • 4 Bedrooms | 3 Main Level Bedrooms
  • Primary Bedroom on Main
  • Two Primary Bathrooms
  • Primary Bathroom is a Full Bathroom
  • Whirlpool Bathtub
  • Bathtub With Separate Shower Stall

Laundry

  • Laundry Room
  • Washer and Dryer Hookup

Parking

  • 2 Car Garage
  • Front Facing Garage

Utilities

  • Central Heating and Cooling System

Community Details

  • Rivercrest Section B Subdivision

Listing and Financial Details

  • Assessor Parcel Number B0148X C00029

Home Details

Home Type

Single Family

Year Built

Built in 1999

Lot Details

0.36 Acres

Listing Details

  • Class: Residential
  • Type: Detached Single Family
  • Style: Traditional
  • Detached Unit Type: General Residential
  • MAAR Subdivision Name: RIVERCREST SEC B
  • List Price Per Sq Ft: 121
  • Number Of Stories: 1.1
  • Prop Construction Status: Existing Property
  • Estimated Sq Ft: 2883
  • Year Built: 1999
  • Special Features: None
  • Property Sub Type: Detached
  • Stories: 1

Interior Features

  • First Story Floor Plan: Living Room, Dining Room, Kitchen, Primary Bedroom, 2nd Bedroom, 3rd Bedroom, 2 or More Baths, Laundry Room, Sun Room
  • Second Story Floor Plan: 4th or More Bedrooms, Bonus Room
  • Additional Bedroom Bathroom Info: 1 or More BR Down, Whirlpool(s), Separate Tub & Shower, 2 Full Primary Baths, Full Bath Down
  • Estimated Heated Sq Ft Range: 2800-2999
  • Bedroom 2 Description: Level 1, Carpet
  • Bedroom 3 Description: Level 1, Carpet
  • Bedroom 4 Description: Level 1, Carpet
  • Bedrooms: 4
  • Bedrooms Down: 3
  • Fireplace: In Living Room
  • Floors/Ceilings: Wall to Wall Carpet, Sprayed Ceiling
  • Full Bathrooms: 2
  • Half Bathrooms: 1
  • Equipment: Double Oven, Disposal, Dishwasher, Microwave, Refrigerator
  • Living Dining Kitchen: Separate Dining Room, Eat-In Kitchen, Pantry, Washer/Dryer Connections
  • Misc Interior: Attic Access, Walk-In Attic
  • Number Of Fireplaces: 1
  • Other Rooms: Bonus Room
  • P R I M A R Y B E D R O O M: Level 1, Full Bath, Sitting Area, Carpet

Exterior Features

  • Misc Exterior: Screen Porch
  • Exterior Windows: Brick Veneer
  • Foundation: Slab
  • Roof: Composition Shingles

Garage/Parking

  • Number Covered Parking Spaces: 2
  • Parking Display: 2
  • Parking Storage: Front-Load Garage

Utilities

  • Cooling: Central
  • Heating: Central

Lot Info

  • Lot Description: Corner
  • Lot Number: 120
  • Acreage: 0.36
  • Lot Size: 15837 SF 107 X 140

Tax Info

  • Assessor Parcel Number: B0148X C00029

Ownership History

We collect this data history from publicly available records. To have your information removed, we recommend requesting removal directly through your county’s website.

Date Name Owned For Owner Type

Purchase Details

Listed on
Oct 8, 2021
Closed on
Nov 1, 2021
Sold by
Nation Phillip B and Nation Bradley D
Bought by
Seller's Agent
Timela Woods
eXp Realty, LLC
Buyer's Agent
Kweilyn Wiseman
Divine Destiny Realty
List Price
$350,000
Sold Price
$350,000
Current Estimated Value
$390,205

Home Financials for this Owner

Home Financials are based on the most recent Mortgage that was taken out on this home.
Estimated Appreciation
$40,205
Avg. Annual Appreciation
2.03%
Original Mortgage
$343,660
Outstanding Balance
$308,728
Interest Rate
3.09%
Mortgage Type
FHA
Estimated Equity
$76,635

Purchase Details

Closed on
Jan 17, 2000
Sold by
Reid Homes Inc
Bought by
Nation Philip B

Home Financials for this Owner

Home Financials are based on the most recent Mortgage that was taken out on this home.
Original Mortgage
$165,300
Interest Rate
7.87%
Source: Public Records

Home Values in the Area

Source: Public Records

Average Home Value in this Area


Source: Public Records

Agents Specializing in Memphis, TN

See All Agents

Purchase History

We collect this data history from publicly available records. To have your information removed, we recommend requesting removal directly through your county’s website.

Date Buyer Sale Price Title Company
$350,000 Realty Title & Escrow
Nation Philip B $206,673 --
Source: Public Records

Mortgage History

We collect this data history from publicly available records. To have your information removed, we recommend requesting removal directly through your county’s website.

Date Status Borrower Loan Amount
Open $9,380
Closed Brand Marcus $8,423
Open Brand Marcus $343,660
Previous Owner Nation Philip B $165,300
Source: Public Records

Property History

We collect this data history from publicly available records. To have your information removed, we recommend requesting removal directly through your county’s website.

Date Event Price List to Sale Price per Sq Ft
12/01/2021 12/01/21 Sold $350,000 0.0% $125 / Sq Ft
11/17/2021 11/17/21 Pending -- -- --
10/08/2021 10/08/21 For Sale $350,000 -- $125 / Sq Ft
Source: Memphis Area Association of REALTORS®

Tax History

We collect this data history from publicly available records. To have your information removed, we recommend requesting removal directly through your county’s website.

Year Tax Paid Tax Assessment Tax Assessment Total Assessment is a certain percentage of the fair market value that is determined by local assessors to be the total taxable value of land and additions on the property. Land Improvement
2025 $2,676 $99,475 $18,000 $81,475
2024 $2,484 $73,275 $12,200 $61,075
2023 $3,752 $73,275 $12,200 $61,075
2022 $3,752 $73,275 $12,200 $61,075
2021 $2,528 $73,275 $12,200 $61,075
2020 $3,166 $53,850 $12,200 $41,650
2019 $985 $53,850 $12,200 $41,650
2018 $2,181 $53,850 $12,200 $41,650
2017 $3,199 $53,850 $12,200 $41,650
2016 $2,062 $47,175 $0 $0
2014 $2,062 $47,175 $0 $0
Source: Public Records

Agents Affiliated with this Home

  • Section Image
  • Section Image
See All Agents

Map

Source: Memphis Area Association of REALTORS®

MLS Number: 10110262

Memphis Area Association of REALTORS®

APN: B0-148X-C0-0029

Your Personal Tour Guide

Ask me questions while you tour the home.