
Ryan Edick
Reliance Realty Advisers, LLC
(612) 662-6567
134 Total Sales
1 in Shoreview
$413,000 Price
Estimated Value: $457,959
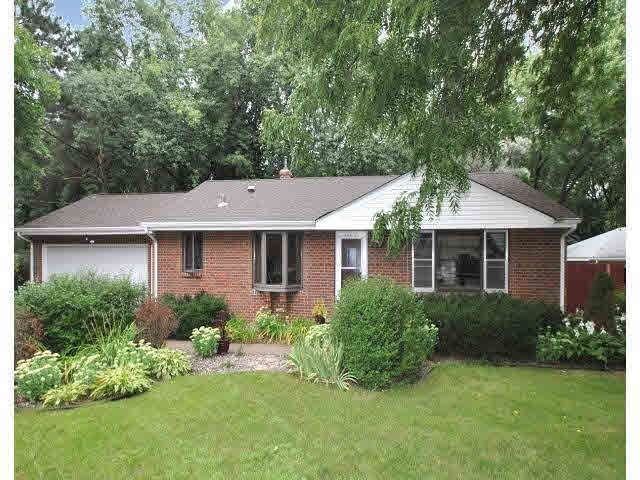
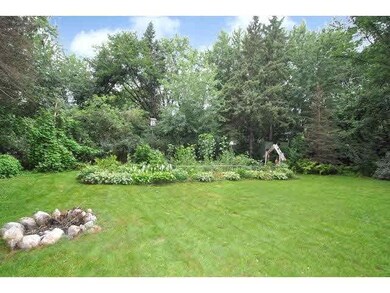
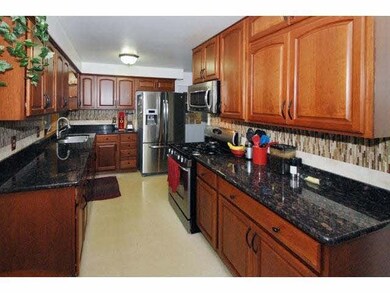
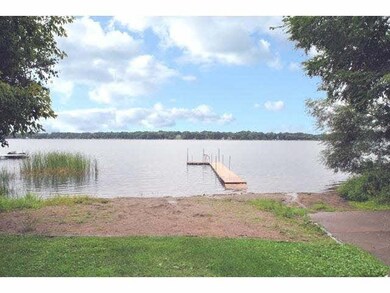
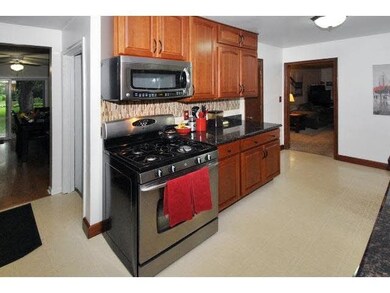
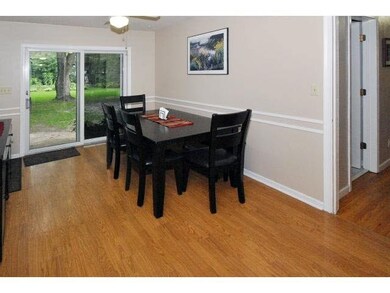
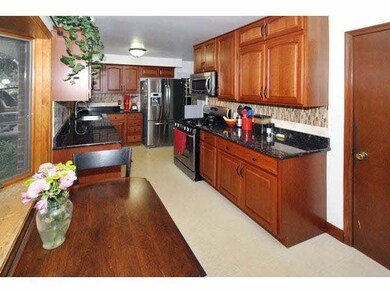
Charming brick front rambler w/ deeded access, playground and private beach on Turtle Lake. This home has nearly 1/2 acre fenced w/ remodeled kitchen including granite, stainless steel appliances & self closing drawers. Quick close possible!
Last Agent to Sell the Property
Audrey Friedman
Edina Realty, Inc. Listed on: 08/30/2014
Co-Listed By
Jennifer Larsen
Edina Realty, Inc.
Last Buyer's Agent
Shawn Palmer
Edina Realty, Inc.
We collect this data history from publicly available records. To have your information removed, we recommend requesting removal directly through your county’s website.
Ryan Edick
Reliance Realty Advisers, LLC
(612) 662-6567
134 Total Sales
1 in Shoreview
$413,000 Price
James Adams
Pemberton RE
(833) 437-2974
54 Total Sales
1 in Shoreview
$125,000 Price
Shawn Hartmann
RE/MAX Results
(651) 427-1552
206 Total Sales
2 in Shoreview
$375K - $398K Price Range
Robert Snyder
eXp Realty
(866) 813-1012
268 Total Sales
6 in Shoreview
$285K - $630K Price Range
Stacy Vorwald
Edina Realty, Inc.
(715) 265-2686
98 Total Sales
1 in Shoreview
$488,000 Price
Lisa Proechel
Keller Williams Integrity Realty
(651) 358-2472
80 Total Sales
2 in Shoreview
$270K - $308K Price Range
We collect this data history from publicly available records. To have your information removed, we recommend requesting removal directly through your county’s website.
| Date | Buyer | Sale Price | Title Company |
|---|---|---|---|
| $348,000 | Titlesmart Inc | ||
| Barnett Raymond E | $221,515 | Edina Realty Title Inc | |
| Kent Daniel | $195,000 | -- | |
| Bernier Megan Megan | $348,000 | -- |
We collect this data history from publicly available records. To have your information removed, we recommend requesting removal directly through your county’s website.
| Date | Status | Borrower | Loan Amount |
|---|---|---|---|
| Open | $278,400 | ||
| Previous Owner | Barnett Raymond E | $150,000 | |
| Previous Owner | Bandy Aric R | $192,000 |
We collect this data history from publicly available records. To have your information removed, we recommend requesting removal directly through your county’s website.
| Date | Event | Price | List to Sale | Price per Sq Ft |
|---|---|---|---|---|
| 01/13/2015 01/13/15 | Sold | $215,000 | -14.0% | $116 / Sq Ft |
| 12/18/2014 12/18/14 | Pending | -- | -- | -- |
| 08/30/2014 08/30/14 | For Sale | $249,900 | -- | $134 / Sq Ft |
We collect this data history from publicly available records. To have your information removed, we recommend requesting removal directly through your county’s website.
| Year | Tax Paid | Tax Assessment Tax Assessment Total Assessment is a certain percentage of the fair market value that is determined by local assessors to be the total taxable value of land and additions on the property. | Land | Improvement |
|---|---|---|---|---|
| 2026 | $4,842 | $414,800 | $116,600 | $298,200 |
| 2025 | $4,586 | $418,000 | $116,600 | $301,400 |
| 2023 | $4,586 | $356,200 | $116,600 | $239,600 |
| 2022 | $3,912 | $367,500 | $116,600 | $250,900 |
| 2021 | $4,218 | $282,700 | $109,900 | $172,800 |
| 2020 | $4,222 | $280,000 | $109,900 | $170,100 |
| 2019 | $3,642 | $270,800 | $109,900 | $160,900 |
| 2018 | $3,380 | $249,000 | $109,900 | $139,100 |
| 2017 | $3,228 | $225,200 | $109,900 | $115,300 |
| 2016 | $3,190 | $0 | $0 | $0 |
| 2015 | $2,952 | $206,600 | $109,900 | $96,700 |
| 2014 | $2,580 | $0 | $0 | $0 |
AF
Seller's Agent in 2015
Audrey Friedman
Edina Realty, Inc.
JL
Seller Co-Listing Agent in 2015
Jennifer Larsen
Edina Realty, Inc.
SP
Buyer's Agent in 2015
Shawn Palmer
Edina Realty, Inc.
Source: REALTOR® Association of Southern Minnesota
MLS Number: 4669424
APN: 14-30-23-22-0053
Disclaimer: Certain information contained herein is derived from information provided by parties other than Homes.com. All information provided is deemed reliable, but is not guaranteed to be accurate and should be independently verified.
IDX information is provided exclusively for personal, non-commercial use, and may not be used for any purpose other than to identify prospective properties consumers may be interested in purchasing. Information is deemed reliable but not guaranteed.
Ask me questions while you tour the home.