
April Neuhaus
Better Homes and Gardens Real Estate - Neuhaus
(970) 698-7917
91 Total Sales
1 in Southeast Boulder
$1,508,000 Price

Estimated Value: $427,000 - $485,000
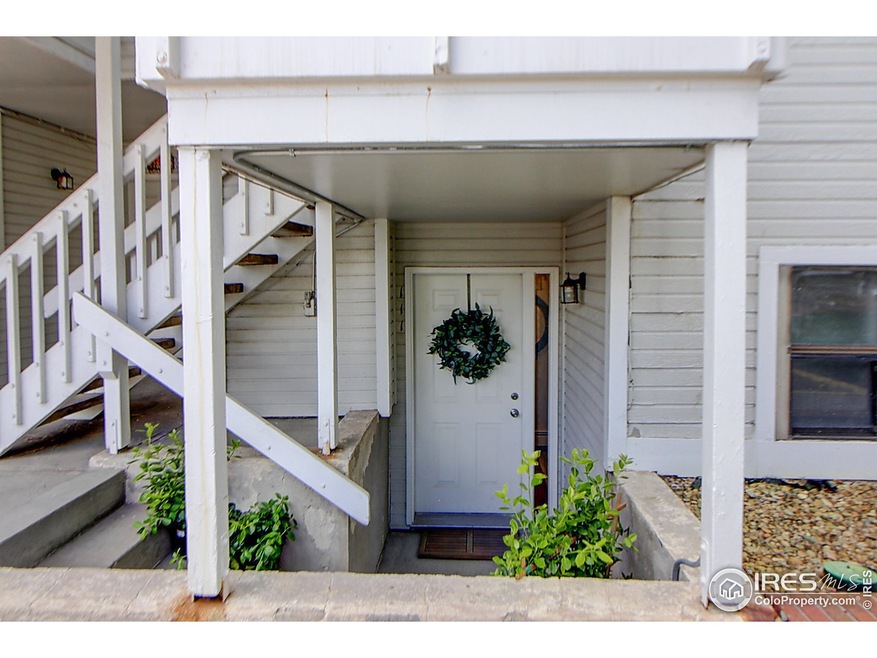
Gorgeous 2 bed, 2 bath condo in Boulder! This condo has been recently re-done with hickory plank laminate flooring, polished concrete tile surrounding the gas fireplace, and beautiful modern finishes. The kitchen offers stainless steel appliances, quartz countertops, and a large farmhouse style sink. This garden level condo offers one bedroom with double doors and in the common area bathroom, there is stackable laundry with washer and dryer. Call today to schedule your private showing condo!
Last Agent to Sell the Property
TRELORA Team
TRELORA Realty Listed on: 05/01/2019
Last Buyer's Agent
TRELORA Team
TRELORA Realty Listed on: 05/01/2019
April Neuhaus
Better Homes and Gardens Real Estate - Neuhaus
(970) 698-7917
91 Total Sales
1 in Southeast Boulder
$1,508,000 Price
Zana Leiferman
Real Realty Colorado LLC
(720) 780-0761
169 Total Sales
7 in Southeast Boulder
$629K - $1.5M Price Range
David Scott
(720) 807-3617
33 Total Sales
1 in Southeast Boulder
$450,000 Price
Deidra Laurel
Coldwell Banker Realty 14
(720) 730-4224
71 Total Sales
1 in Southeast Boulder
$819,000 Price
Josh Jackson
LIV Sotheby's Intl Realty
(720) 807-3409
57 Total Sales
4 in Southeast Boulder
$1.3M - $1.4M Price Range
Barry Remington
WK Real Estate
(720) 674-9142
143 Total Sales
5 in Southeast Boulder
$475K - $1.2M Price Range
We collect this data history from publicly available records. To have your information removed, we recommend requesting removal directly through your county’s website.
| Date | Event | Price | List to Sale | Price per Sq Ft |
|---|---|---|---|---|
| 06/07/2021 06/07/21 | Off Market | $405,000 | -- | -- |
| 09/09/2019 09/09/19 | Sold | $405,000 | -5.8% | $502 / Sq Ft |
| 08/08/2019 08/08/19 | Pending | -- | -- | -- |
| 07/10/2019 07/10/19 | Price Changed | $430,000 | -2.3% | $533 / Sq Ft |
| 06/13/2019 06/13/19 | Price Changed | $440,000 | -6.0% | $545 / Sq Ft |
| 05/01/2019 05/01/19 | For Sale | $468,000 | -- | $580 / Sq Ft |
We collect this data history from publicly available records. To have your information removed, we recommend requesting removal directly through your county’s website.
| Year | Tax Paid | Tax Assessment Tax Assessment Total Assessment is a certain percentage of the fair market value that is determined by local assessors to be the total taxable value of land and additions on the property. | Land | Improvement |
|---|---|---|---|---|
| 2026 | $2,909 | $33,198 | $33,198 | |
| 2025 | $2,909 | $33,198 | $33,198 | |
| 2024 | $2,461 | $30,513 | $30,513 | |
| 2023 | $2,418 | $28,003 | $31,688 | |
| 2022 | $2,435 | $26,222 | $0 | $26,222 |
| 2021 | $2,322 | $26,977 | $0 | $26,977 |
| 2020 | $2,176 | $25,004 | $0 | $25,004 |
| 2019 | $2,143 | $25,004 | $0 | $25,004 |
| 2018 | $1,815 | $20,930 | $0 | $20,930 |
| 2017 | $1,758 | $23,140 | $0 | $23,140 |
| 2016 | $1,672 | $19,319 | $0 | $19,319 |
| 2015 | $1,584 | $14,272 | $0 | $14,272 |
| 2014 | $1,227 | $14,272 | $0 | $14,272 |
T
Seller's Agent in 2019
TRELORA Team
TRELORA Realty
Source: IRES MLS
MLS Number: IRE879933
APN: 1463331-24-003
Disclaimer: Certain information contained herein is derived from information provided by parties other than Homes.com. All information provided is deemed reliable, but is not guaranteed to be accurate and should be independently verified.
Information source: Information and Real Estate Services, LLC. Provided for limited non-commercial use only under IRES Rules © Copyright IRES.
Based on information submitted to the MLS GRID. All data is obtained from various sources and may not have been verified by broker or MLS GRID. Supplied Open House Information is subject to change without notice. All information should be independently reviewed and verified for accuracy. Properties may or may not be listed by the office/agent presenting the information. Some IDX listings have been excluded from this website. Listing information is provided exclusively for consumers' personal, non-commercial use and may not be used for any purpose other than to identify prospective properties consumers may be interested in purchasing.
Information deemed reliable but not guaranteed by the MLS.
Based on information submitted to the MLS GRID
Listings courtesy of IRES MLS as distributed by MLS GRID
Ask me questions while you tour the home.