M
Seller's Agent in 2016
Michael Mcguire
REMAX Select Partners



Estimated Value: $441,732 - $501,000
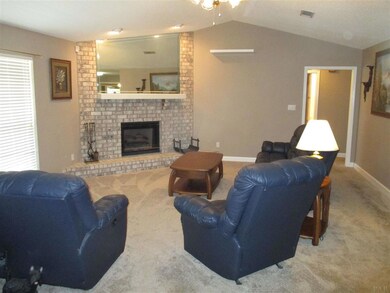
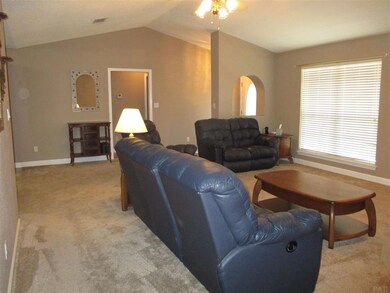
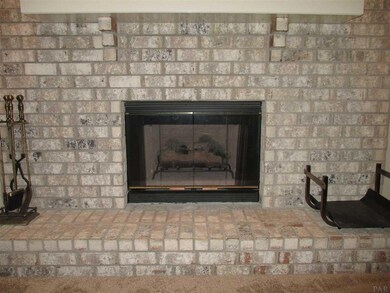
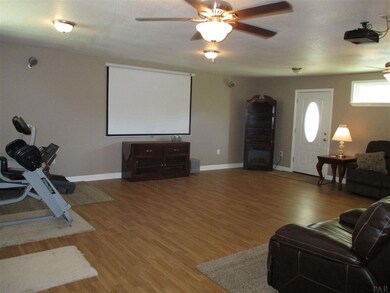
Beautiful Remodeled 3015 SF Home sitting on 1 Acre in Pace. HAVE IT ALL AND STILL CLOSE TO EVERYTHING ~ Very nice with lots of updates ~ This beautiful home is a Split Bedroom Design with the Master Suite accented nicely with a Tray Ceiling, the Master Bath features Double Vanities with Cultured Marble Countertop, extra cabinets for storage, a Large Cultured Marble Shower ~ Other 2 Bedrooms are nice sized with ceiling fans and spacious closets ~ The Great Room has a Vaulted Ceiling and a Wood Burning Fireplace for gathering around during those chilly winter nights ~ Dining Room has Wood Laminate Flooring and is conveniently located to the Newly Remodeled Kitchen that offers New Beautiful Cabinets with pull out Drawers, New Stainless Steel Appliances, Smooth Top Stove, Dishwasher, Built-in Microwave, Disposal and Tiled Flooring ~ The Newly Added 28x24 Family Room is all set up to enjoy your favorite TV shows with a Projection TV to a 100 inch Screen and Surround Sound, Football Season Here we Come...Oh, it also has a Wine Fridge ~ Many Cook-outs can be enjoyed at this home, You have the 28x11 Florida Room area and a 18x14 Covered Porch ~ Sound Relaxing and Fun ~ that's not all, there is a 2-Car Garage attached to the home and then you have a Separate 20x20 Workshop that is heated and cooled.... THEN check out the Large 40x35 Workshop that is already plumbed for a bathroom, has 2 Roll Up Doors with one Large enough to Accommodate Your RV ~ Circle/T Drive access to East Spencer Field and to Carlyn Drive and Additional Concrete for Parking.... The Backyard is fenced in and very nice ~ One other nice feature is the heated and cooled 9x7 storage room that has access from the attached garage ~ a great place to keep those important items that need to be in a heated and cooled space ~ There is a Sprinkler and Well for keeping the yard all nice ~ Lots of Remodeling done recently...And did I say that there is more... Come Check This One Out Today and See for Yourself!!
Last Agent to Sell the Property
Michael Mcguire
REMAX Select Partners Listed on: 04/20/2016

Last Buyer's Agent
Jan Crawford
SOUTHLAND REAL ESTATE SALES, INC
We collect this data history from publicly available records. To have your information removed, we recommend requesting removal directly through your county’s website.
We collect this data history from publicly available records. To have your information removed, we recommend requesting removal directly through your county’s website.
| Date | Buyer | Sale Price | Title Company |
|---|---|---|---|
| $100 | None Listed On Document | ||
| $260,000 | West Florida Title Co | ||
| $225,600 | West Fl Title Co Milton Inc | ||
| -- | -- | ||
| -- | -- |
We collect this data history from publicly available records. To have your information removed, we recommend requesting removal directly through your county’s website.
| Date | Status | Borrower | Loan Amount |
|---|---|---|---|
| Previous Owner | $260,000 | ||
| Previous Owner | $146,500 | ||
| Previous Owner | $53,000 | ||
| Previous Owner | $65,000 |
We collect this data history from publicly available records. To have your information removed, we recommend requesting removal directly through your county’s website.
| Date | Event | Price | List to Sale | Price per Sq Ft |
|---|---|---|---|---|
| 07/22/2016 07/22/16 | Sold | $260,000 | -1.8% | $86 / Sq Ft |
| 06/07/2016 06/07/16 | Pending | -- | -- | -- |
| 04/19/2016 04/19/16 | For Sale | $264,900 | -- | $88 / Sq Ft |
We collect this data history from publicly available records. To have your information removed, we recommend requesting removal directly through your county’s website.
| Year | Tax Paid | Tax Assessment Tax Assessment Total Assessment is a certain percentage of the fair market value that is determined by local assessors to be the total taxable value of land and additions on the property. | Land | Improvement |
|---|---|---|---|---|
| 2025 | $2,676 | $241,784 | ||
| 2024 | $2,403 | $234,970 | ||
| 2023 | $2,403 | $228,126 | $0 | $0 |
| 2022 | $2,338 | $221,482 | $0 | $0 |
| 2021 | $2,217 | $208,175 | $16,000 | $192,175 |
| 2020 | $2,232 | $207,352 | $0 | $0 |
| 2019 | $2,175 | $202,690 | $0 | $0 |
| 2018 | $2,101 | $198,911 | $0 | $0 |
| 2017 | $2,027 | $194,820 | $0 | $0 |
| 2016 | $1,868 | $174,281 | $0 | $0 |
| 2015 | $1,906 | $173,070 | $0 | $0 |
| 2014 | $1,923 | $171,696 | $0 | $0 |
M
Seller's Agent in 2016
Michael Mcguire
REMAX Select Partners
J
Buyer's Agent in 2016
Jan Crawford
SOUTHLAND REAL ESTATE SALES, INC
Source: Pensacola Association of REALTORS®
MLS Number: 498385
APN: 11-1N-29-0000-00425-0000
Disclaimer: Certain information contained herein is derived from information provided by parties other than Homes.com. All information provided is deemed reliable, but is not guaranteed to be accurate and should be independently verified.
Copyright© 2026 by the Multiple Listing Service of the Pensacola Association of REALTORS®. This information is believed to be accurate but is not guaranteed. Subject to verification by all parties. This data is copyrighted and may not be transmitted, retransmitted, copied, framed, repurposed, or altered in any way for any other site, individual and/or purpose without the express written permission of the Multiple Listing Service of the Pensacola Association of REALTORS®. Florida recognizes single and transaction agency relationships. Information deemed reliable but not guaranteed. Any use of search facilities of data on this site, other than by a consumer looking to purchase real estate, is prohibited. IDX information is provided exclusively for personal, non-commercial use, and may not be used for any purpose other than to identify prospective properties consumers may be interested in purchasing.
Ask me questions while you tour the home.