
Lynn Frantzen
Keller Williams Integrity Realty
(763) 373-6150
192 Total Sales
1 in Circle Pines
$250,011 Price

Estimated Value: $281,275
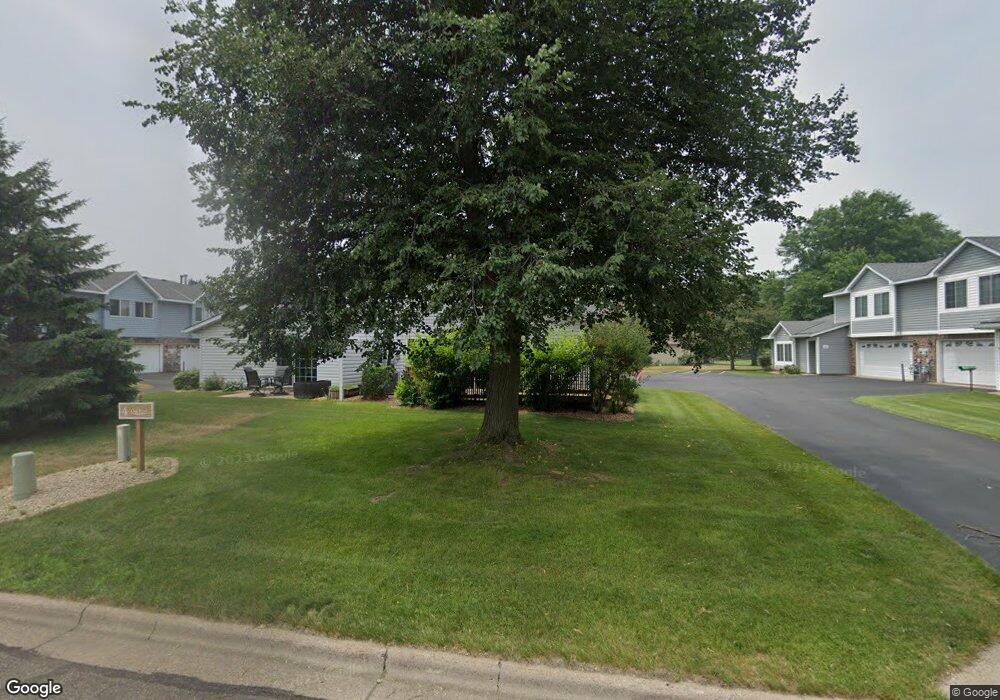
The location is perfect, the upgrades are perfect, this house is move in ready and enjoy right away! Make sure you check out all the upgrades including the amazing bathroom, fireplace and great kitchen. Welcome Home!
Last Agent to Sell the Property
Steven Wilhelmy
Keller Williams Classic Rlty NW Listed on: 07/09/2012
Last Buyer's Agent
Darryn Sanders
RE/MAX Results
We collect this data history from publicly available records. To have your information removed, we recommend requesting removal directly through your county’s website.
Lynn Frantzen
Keller Williams Integrity Realty
(763) 373-6150
192 Total Sales
1 in Circle Pines
$250,011 Price
Han Zhong
Keller Williams Classic Realty
(763) 324-9479
153 Total Sales
1 in Circle Pines
$725,000 Price
Sarah Hartstein
Coldwell Banker Realty
(866) 502-5606
97 Total Sales
1 in Circle Pines
$429,000 Price
Denise Mortenson
LPT Realty, LLC
(612) 260-6954
73 Total Sales
1 in Circle Pines
$250,011 Price
Juila Wang
Keller Williams Classic Realty
(651) 409-1030
68 Total Sales
3 in Circle Pines
$270K - $300K Price Range
Jeff Shuman
Edina Realty, Inc.
(763) 888-8509
94 Total Sales
1 in Circle Pines
$375,000 Price
We collect this data history from publicly available records. To have your information removed, we recommend requesting removal directly through your county’s website.
| Date | Event | Price | List to Sale | Price per Sq Ft |
|---|---|---|---|---|
| 08/31/2012 08/31/12 | Sold | $117,900 | 0.0% | $102 / Sq Ft |
| 07/18/2012 07/18/12 | Pending | -- | -- | -- |
| 07/09/2012 07/09/12 | For Sale | $117,900 | -- | $102 / Sq Ft |
We collect this data history from publicly available records. To have your information removed, we recommend requesting removal directly through your county’s website.
| Year | Tax Paid | Tax Assessment Tax Assessment Total Assessment is a certain percentage of the fair market value that is determined by local assessors to be the total taxable value of land and additions on the property. | Land | Improvement |
|---|---|---|---|---|
| 2026 | $2,512 | $215,400 | $68,500 | $146,900 |
| 2025 | $2,412 | $202,900 | $55,000 | $147,900 |
| 2024 | $2,412 | $211,000 | $62,000 | $149,000 |
| 2023 | $2,145 | $204,400 | $56,400 | $148,000 |
| 2022 | $2,204 | $193,900 | $45,000 | $148,900 |
| 2021 | $2,124 | $174,800 | $38,000 | $136,800 |
| 2020 | $2,256 | $165,900 | $33,000 | $132,900 |
| 2019 | $2,286 | $166,600 | $27,100 | $139,500 |
| 2018 | $1,846 | $159,800 | $0 | $0 |
| 2017 | $1,580 | $145,500 | $0 | $0 |
| 2016 | $1,668 | $125,400 | $0 | $0 |
| 2015 | -- | $125,400 | $17,600 | $107,800 |
| 2014 | -- | $100,400 | $8,000 | $92,400 |
SW
Seller's Agent in 2012
Steven Wilhelmy
Keller Williams Classic Rlty NW
DS
Buyer's Agent in 2012
Darryn Sanders
RE/MAX
Source: REALTOR® Association of Southern Minnesota
MLS Number: 4343487
APN: 25-31-23-42-0110
Disclaimer: Certain information contained herein is derived from information provided by parties other than Homes.com. All information provided is deemed reliable, but is not guaranteed to be accurate and should be independently verified.
IDX information is provided exclusively for personal, non-commercial use, and may not be used for any purpose other than to identify prospective properties consumers may be interested in purchasing. Information is deemed reliable but not guaranteed.
Ask me questions while you tour the home.