
Marla Schneider
Coldwell Banker Realty
(224) 258-0591
253 Total Sales
1 in Addison
$251,000 Price
Estimated Value: $412,000 - $469,000
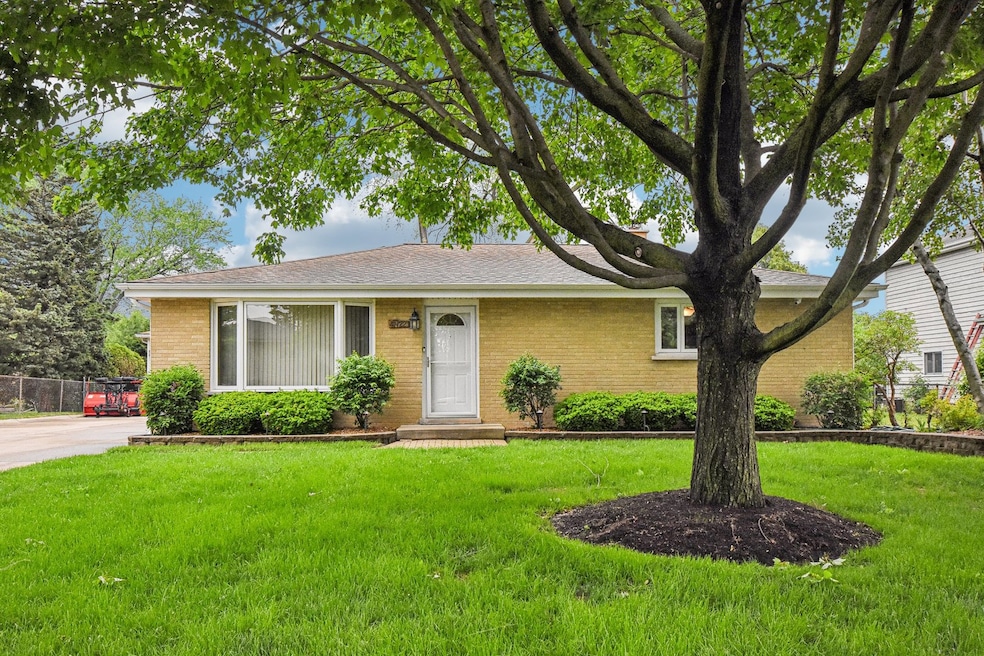
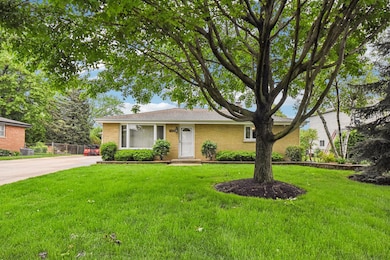
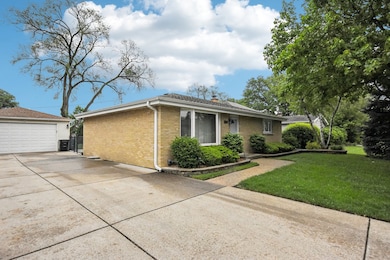
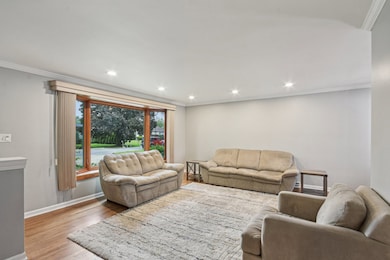
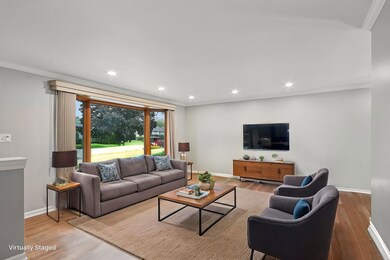
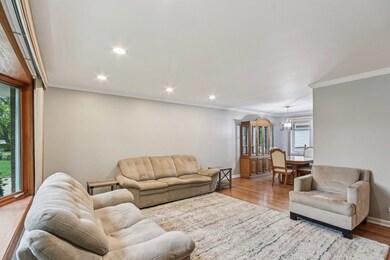
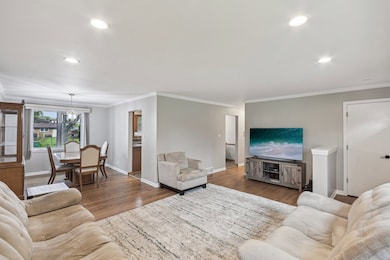
Meticulously Maintained 2+1 Bedroom Brick Ranch with Finished Basement and 4-Car Garage! This exceptionally well-kept brick ranch offers nearly 1,200 sq ft on the main level, plus an additional 1,000 sq ft of beautifully finished living space in the basement (renovated in 2020). Featuring 2 bedrooms and 1 full bath on the main floor, plus a third bedroom and another full bath in the basement, this home offers flexible living options for any lifestyle. Gleaming hardwood floors run throughout the main level-even beneath the bedroom carpets. Enjoy cooking in the kitchen with newer granite countertops, newer backsplash, and newer canned lighting throughout. Fresh paint on walls and trim adds a crisp, clean feel. Recent upgrades include newer mechanicals, a concrete driveway, a fully fenced yard, and an attached generator for added peace of mind. The in-ground sprinkler system, complete with booster pumps, keeps your yard lush and green. Car enthusiasts and hobbyists will love the massive 40' x 20' four-car garage with an 8' door, plus an additional 8' x 12' shed for extra storage. The home is located in an unincorporated area, offering added flexibility and fewer restrictions. Basement includes a transferable warranty for Permaseal. Don't miss this move-in ready gem that blends charm, comfort, and convenience in one perfect package!
Last Agent to Sell the Property
RE/MAX Connections II License #475185689 Listed on: 05/22/2025
We collect this data history from publicly available records. To have your information removed, we recommend requesting removal directly through your county’s website.
Marla Schneider
Coldwell Banker Realty
(224) 258-0591
253 Total Sales
1 in Addison
$251,000 Price
Mary Aloisio
@properties Christie's International Real Estate
(773) 365-9681
154 Total Sales
2 in Addison
$300K - $337K Price Range
Don Robinson
ABS Property Consulting
(866) 346-9374
46 Total Sales
1 in Addison
$105,000 Price
Timothy Soltys
Online Brokers Inc.
(630) 521-3579
73 Total Sales
3 in Addison
$160K - $275K Price Range
Henri Vasquez
House Select Realty, Inc.
(630) 349-7684
88 Total Sales
3 in Addison
$255K - $550K Price Range
Cindy Schmalz
@properties Christie's International Real Estate
(224) 970-2975
111 Total Sales
1 in Addison
$347,000 Price
We collect this data history from publicly available records. To have your information removed, we recommend requesting removal directly through your county’s website.
| Date | Buyer | Sale Price | Title Company |
|---|---|---|---|
| $430,000 | Chicago Title | ||
| Bejna Charles A | -- | None Listed On Document | |
| Bejna Charles A | $146,000 | -- | |
| Waserztrum Mark N | $101,000 | -- |
We collect this data history from publicly available records. To have your information removed, we recommend requesting removal directly through your county’s website.
| Date | Status | Borrower | Loan Amount |
|---|---|---|---|
| Open | $357,549 | ||
| Closed | Ferguson Katherine | $344,000 |
We collect this data history from publicly available records. To have your information removed, we recommend requesting removal directly through your county’s website.
| Date | Event | Price | List to Sale | Price per Sq Ft |
|---|---|---|---|---|
| 08/01/2025 08/01/25 | Sold | $430,000 | +3.6% | $366 / Sq Ft |
| 06/15/2025 06/15/25 | Pending | -- | -- | -- |
| 06/12/2025 06/12/25 | For Sale | $415,000 | -- | $353 / Sq Ft |
We collect this data history from publicly available records. To have your information removed, we recommend requesting removal directly through your county’s website.
| Year | Tax Paid | Tax Assessment Tax Assessment Total Assessment is a certain percentage of the fair market value that is determined by local assessors to be the total taxable value of land and additions on the property. | Land | Improvement |
|---|---|---|---|---|
| 2024 | $4,911 | $89,776 | $42,174 | $47,602 |
| 2023 | $4,669 | $82,530 | $38,770 | $43,760 |
| 2022 | $4,642 | $80,490 | $37,810 | $42,680 |
| 2021 | $4,428 | $77,100 | $36,220 | $40,880 |
| 2020 | $4,292 | $73,850 | $34,690 | $39,160 |
| 2019 | $4,303 | $71,010 | $33,360 | $37,650 |
| 2018 | $4,389 | $69,610 | $32,710 | $36,900 |
| 2017 | $4,287 | $66,530 | $31,260 | $35,270 |
| 2016 | $4,161 | $61,420 | $28,860 | $32,560 |
| 2015 | $4,061 | $56,740 | $26,660 | $30,080 |
| 2014 | $4,065 | $56,190 | $27,500 | $28,690 |
| 2013 | $3,998 | $57,340 | $28,060 | $29,280 |
Seller's Agent in 2025
Chrissy Newbold
RE/MAX
(815) 568-9000
76 Total Sales
Seller Co-Listing Agent in 2025
Bryan Newbold
RE/MAX
(815) 861-6426
48 Total Sales
Buyer's Agent in 2025
Dana Anest
GMC Realty LTD
(630) 768-7136
85 Total Sales
Source: Midwest Real Estate Data (MRED)
MLS Number: 12371772
APN: 03-20-311-007
Disclaimer: Certain information contained herein is derived from information provided by parties other than Homes.com. All information provided is deemed reliable, but is not guaranteed to be accurate and should be independently verified.
All data is obtained from various sources and may not have been verified by broker or MLS GRID. Supplied Open House Information is subject to change without notice. All information should be independently reviewed and verified for accuracy. Properties may or may not be listed by the office/agent presenting the information. Some IDX listings have been excluded from this website.
Listings courtesy of Midwest Real Estate Data (MRED) as distributed by MLS GRID.
Based on information submitted to the MLS GRID
Ask me questions while you tour the home.