
Matt Bonosky
KELLER WILLIAMS STEEL CITY
(878) 877-8364
95 Total Sales
1 in Smith
$185,000 Price

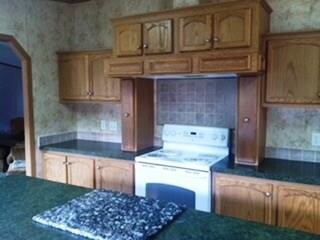
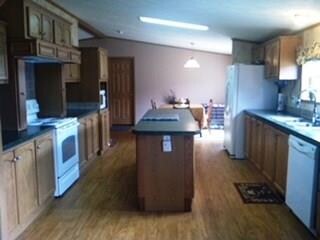
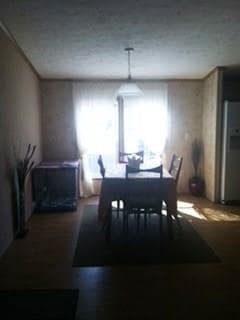
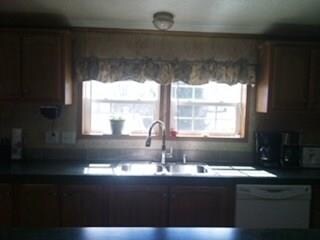
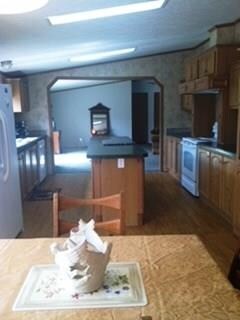
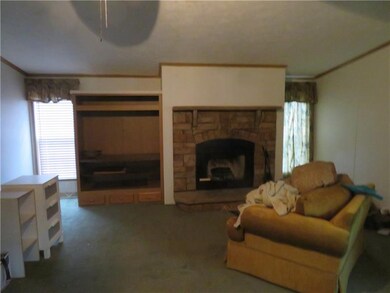
Super spacious double wide on a large usable fenced lot. Spacious open floor plan. Living room with stone fireplace. 15x13 master bedroom with 12x10 bonus room. Large kitchen with loads of cabinet space. Big back yard with chain link fence.
Last Agent to Sell the Property
Martha Sarish
WPML Inactive User File Listed on: 12/18/2017
We collect this data history from publicly available records. To have your information removed, we recommend requesting removal directly through your county’s website.
Matt Bonosky
KELLER WILLIAMS STEEL CITY
(878) 877-8364
95 Total Sales
1 in Smith
$185,000 Price
Adam Wheeler
BERKSHIRE HATHAWAY THE PREFERRED REALTY
(412) 743-8741
87 Total Sales
1 in Smith
$22,700 Price
James Battaglia
COLDWELL BANKER REALTY
(878) 313-6157
41 Total Sales
1 in Smith
$140,000 Price
Kevin Obendorfer
RE/MAX SELECT REALTY
(412) 968-8693
121 Total Sales
1 in Smith
$350,000 Price
Matthew McAdoo
DEACON & HOOVER REAL ESTATE ADVISORS LLC
(814) 983-6946
28 Total Sales
2 in Smith
$39K - $64K Price Range
Chris Opfer
Keller Williams Realty
(724) 503-6240
65 Total Sales
1 in Smith
$426,000 Price
We collect this data history from publicly available records. To have your information removed, we recommend requesting removal directly through your county’s website.
| Date | Buyer | Sale Price | Title Company |
|---|---|---|---|
| $128,000 | None Available |
We collect this data history from publicly available records. To have your information removed, we recommend requesting removal directly through your county’s website.
| Date | Status | Borrower | Loan Amount |
|---|---|---|---|
| Open | $115,200 | ||
| Closed | Huxlry Tiffany L | $115,200 |
We collect this data history from publicly available records. To have your information removed, we recommend requesting removal directly through your county’s website.
| Date | Event | Price | List to Sale | Price per Sq Ft |
|---|---|---|---|---|
| 02/28/2018 02/28/18 | Sold | $128,000 | -1.5% | -- |
| 01/08/2018 01/08/18 | Pending | -- | -- | -- |
| 12/18/2017 12/18/17 | For Sale | $129,900 | -- | -- |
We collect this data history from publicly available records. To have your information removed, we recommend requesting removal directly through your county’s website.
| Year | Tax Paid | Tax Assessment Tax Assessment Total Assessment is a certain percentage of the fair market value that is determined by local assessors to be the total taxable value of land and additions on the property. | Land | Improvement |
|---|---|---|---|---|
| 2026 | $2,240 | $106,200 | $30,900 | $75,300 |
| 2025 | $2,134 | $106,200 | $30,900 | $75,300 |
| 2024 | $1,845 | $106,200 | $30,900 | $75,300 |
| 2023 | $1,845 | $106,200 | $30,900 | $75,300 |
| 2022 | $1,783 | $106,200 | $30,900 | $75,300 |
| 2021 | $1,785 | $106,200 | $30,900 | $75,300 |
| 2020 | $1,736 | $106,200 | $30,900 | $75,300 |
| 2019 | $1,683 | $106,200 | $30,900 | $75,300 |
| 2018 | $1,636 | $106,200 | $30,900 | $75,300 |
| 2017 | $280 | $106,200 | $30,900 | $75,300 |
| 2016 | $280 | $11,227 | $853 | $10,374 |
| 2015 | -- | $11,227 | $853 | $10,374 |
| 2014 | $281 | $11,227 | $853 | $10,374 |
| 2013 | $281 | $11,294 | $920 | $10,374 |
MS
Seller's Agent in 2018
Martha Sarish
WPML Inactive User File
KM
Buyer's Agent in 2018
Katie Marchionda
EXP REALTY LLC
(412) 736-8657
37 Total Sales
Source: West Penn Multi-List
MLS Number: 1316230
Disclaimer: Certain information contained herein is derived from information provided by parties other than Homes.com. All information provided is deemed reliable, but is not guaranteed to be accurate and should be independently verified.
IDX information is provided exclusively for personal, non-commercial use, and may not be used for any purpose other than to identify prospective properties consumers may be interested in purchasing.
Information is deemed reliable but not guaranteed.
Ask me questions while you tour the home.