
Seller's Agent in 2016
Debbie Forgione
Laer Realty
(978) 761-1395
24 Total Sales
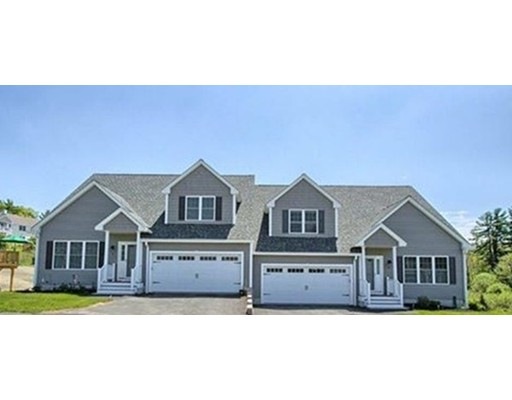
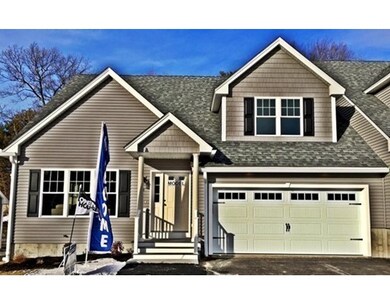
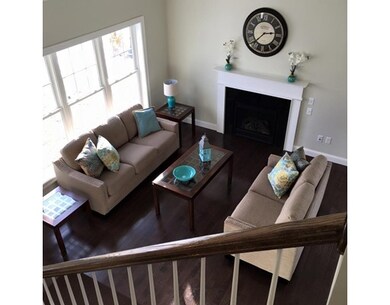
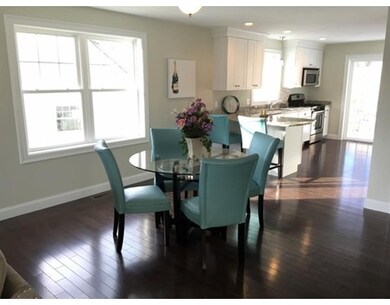

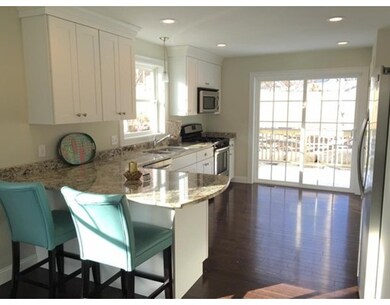
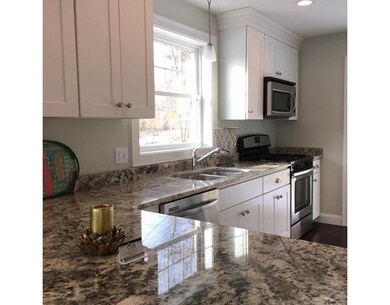
WELCOME to MASCUPPIC VILLAGE PHASE II just released!! NEWLY BUILT AND FURNISHED MODEL OPEN A New Over 55+ Attached Condominium Adult Community 780 Nashua Rd Dracut, MA -Floor Plan has Open Concept, with First Floor Master Bedroom, 2 1/2 Baths, 2 bedrooms, a loft, Granite Counter Tops, Security System, 2 Car Garage,Automatic Door Openers,Natural Gas Living,Town Water & Sewer, Underground Utilities, Low Condo Fees, Only 4 miles from Route 3,CALL FOR A SHOWING TODAY! or MODEL HOME OPEN HOUSE Wednesday thru Sunday 12:00pm to 3:00pm
Home Type
Condominium
Year Built
2016
We collect this data history from publicly available records. To have your information removed, we recommend requesting removal directly through your county’s website.
| Date | Event | Price | List to Sale | Price per Sq Ft |
|---|---|---|---|---|
| 11/03/2016 11/03/16 | Sold | $386,900 | -3.3% | $209 / Sq Ft |
| 09/01/2016 09/01/16 | Pending | -- | -- | -- |
| 01/24/2016 01/24/16 | Price Changed | $399,900 | +5.3% | $216 / Sq Ft |
| 01/21/2016 01/21/16 | For Sale | $379,900 | -- | $205 / Sq Ft |
Seller's Agent in 2016
Debbie Forgione
Laer Realty
(978) 761-1395
24 Total Sales
Buyer's Agent in 2016
Patsy Chinchillo
RE/MAX
(978) 502-8422
67 Total Sales
Source: MLS Property Information Network (MLS PIN)
MLS Number: 71951033
Disclaimer: Certain information contained herein is derived from information provided by parties other than Homes.com. All information provided is deemed reliable, but is not guaranteed to be accurate and should be independently verified.
The property listing data and information, or the Images, set forth herein were provided to MLS Property Information Network, Inc. from third party sources, including sellers, lessors and public records, and were compiled by MLS Property Information Network, Inc. The property listing data and information, and the Images, are for the personal, non-commercial use of consumers having a good faith interest in purchasing or leasing listed properties of the type displayed to them and may not be used for any purpose other than to identify prospective properties which such consumers may have a good faith interest in purchasing or leasing. MLS Property Information Network, Inc. and its subscribers disclaim any and all representations and warranties as to the accuracy of the property listing data and information, or as to the accuracy of any of the Images, set forth herein.
Ask me questions while you tour the home.