
Rachele Sutherland
eXp Realty
(716) 576-3231
262 Total Sales
8 in West Seneca
$186K - $330K Price Range
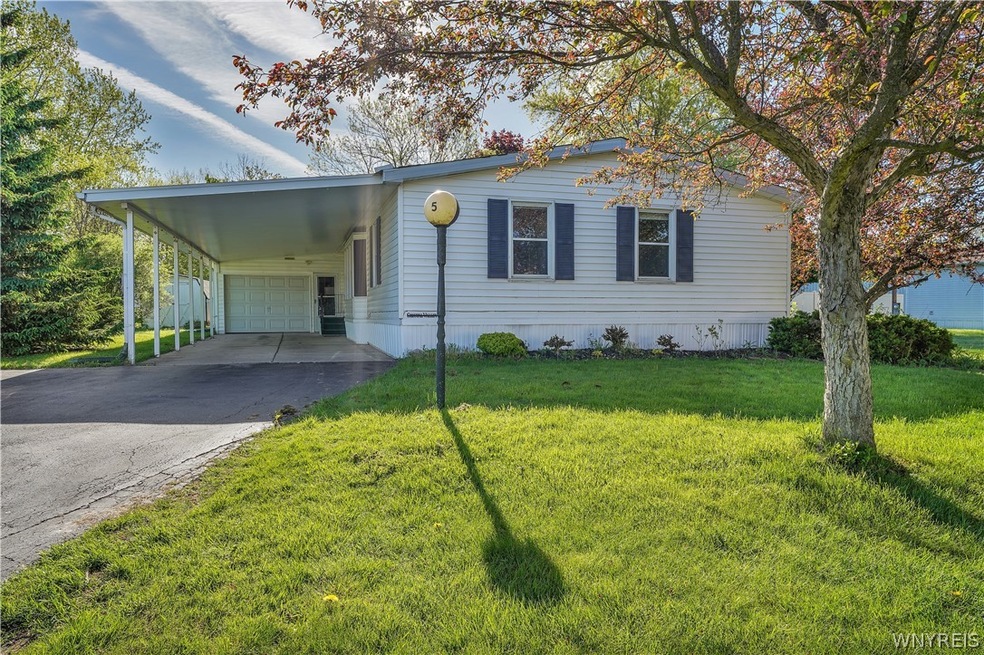

Welcome to your cozy oasis in the heart of a peaceful cul-de-sac located in the French Quarters Park. This charming updated 3 bedroom, 2 full bath home is perfect for those seeking comfort and convenience. Step inside to find a very spacious living room, an updated fully equipped kitchen, laundry room, & family room with sliding doors which leads to deck and large yard with no rear neighbors. The garage, carport, and shed provide ample space and storage. The Central Air is perfect for those warm summer days. This home is freshly painted with some new flooring, lighting, and is move in ready! With a serene location and all the amenities you need, this home is a true gem waiting to welcome you home. Seller reserves the right to set offer deadline depending on interest.
Last Agent to Sell the Property
Listing by WNY Metro Roberts Realty Brokerage Phone: 716-207-6976 License #10401345761 Listed on: 05/09/2024
Last Buyer's Agent
Listing by WNY Metro Roberts Realty Brokerage Phone: 716-207-6976 License #10401345761 Listed on: 05/09/2024
Rachele Sutherland
eXp Realty
(716) 576-3231
262 Total Sales
8 in West Seneca
$186K - $330K Price Range
Christine Taylor
Howard Hanna WNY Inc.
(716) 271-5813
49 Total Sales
2 in West Seneca
$550,000 Price Range
Caitlin Croft
Iconic Real Estate
(716) 221-8308
84 Total Sales
2 in West Seneca
$200,000 Price Range
Caleb Canazzi
Blue Eagle Realty Corp.
(716) 403-2299
211 Total Sales
14 in West Seneca
$186K - $355K Price Range
Josh Peters
Keller Williams Realty WNY
(716) 403-3861
72 Total Sales
6 in West Seneca
$25K - $325K Price Range
Bonnie FitzGerald
Howard Hanna WNY Inc.
(716) 589-4977
64 Total Sales
5 in West Seneca
$140K - $263K Price Range
We collect this data history from publicly available records. To have your information removed, we recommend requesting removal directly through your county’s website.
| Date | Event | Price | List to Sale | Price per Sq Ft | Prior Sale |
|---|---|---|---|---|---|
| 07/15/2024 07/15/24 | Sold | $115,000 | 0.0% | $74 / Sq Ft | |
| 05/11/2024 05/11/24 | Pending | -- | -- | -- | |
| 05/09/2024 05/09/24 | For Sale | $115,000 | +43.8% | $74 / Sq Ft | |
| 09/21/2021 09/21/21 | Sold | $80,000 | 0.0% | $51 / Sq Ft | View Prior Sale |
| 08/28/2021 08/28/21 | Pending | -- | -- | -- | |
| 08/12/2021 08/12/21 | For Sale | $80,000 | -- | $51 / Sq Ft |
We collect this data history from publicly available records. To have your information removed, we recommend requesting removal directly through your county’s website.
| Year | Tax Paid | Tax Assessment Tax Assessment Total Assessment is a certain percentage of the fair market value that is determined by local assessors to be the total taxable value of land and additions on the property. | Land | Improvement |
|---|---|---|---|---|
| 2025 | $1,608 | $15,000 | $0 | $15,000 |
| 2024 | $1,608 | $15,000 | $0 | $15,000 |
| 2023 | $1,508 | $15,000 | $0 | $15,000 |
| 2022 | $1,518 | $15,000 | $0 | $15,000 |
| 2021 | $1,508 | $15,000 | $0 | $15,000 |
| 2020 | $821 | $15,000 | $0 | $15,000 |
| 2019 | $740 | $15,000 | $0 | $0 |
| 2018 | $1,100 | $15,000 | $0 | $15,000 |
| 2017 | $740 | $15,000 | $0 | $15,000 |
| 2016 | $758 | $15,000 | $0 | $15,000 |
| 2015 | -- | $15,000 | $0 | $15,000 |
| 2014 | -- | $15,000 | $0 | $15,000 |
Seller's Agent in 2024
Lidia Egleston
WNY Metro Roberts Realty
(716) 207-6976
76 Total Sales
Seller's Agent in 2021
Julie Parke
Hunt Real Estate
(716) 796-5142
36 Total Sales
Source: Western New York Real Estate Information Services (WNYREIS)
MLS Number: B1536996
Disclaimer: Certain information contained herein is derived from information provided by parties other than Homes.com. All information provided is deemed reliable, but is not guaranteed to be accurate and should be independently verified.
The data relating to real estate on this web site comes in part from the Internet Data Exchange (IDX) Program of the CNYIS, UNYREIS and WNYREIS. Real estate listings held by firms other than Homes.com, LLC are marked with the IDX logo and include the Listing Broker’s Firm Name.
Disclaimer: All information deemed reliable but not guaranteed and should be independently verified. All properties
are subject to prior sale, change or withdrawal. Neither the listing broker(s) nor Homes.com, LLC shall be responsible for any typographical errors, misinformation, misprints, and shall be held totally harmless.
© 2026 CNYIS, UNYREIS, WNYREIS. All rights reserved.
Ask me questions while you tour the home.