
Peter Vitale
Century 21 Limitless
(959) 210-1139
28 Total Sales
12 in Putnam
$187K - $425K Price Range
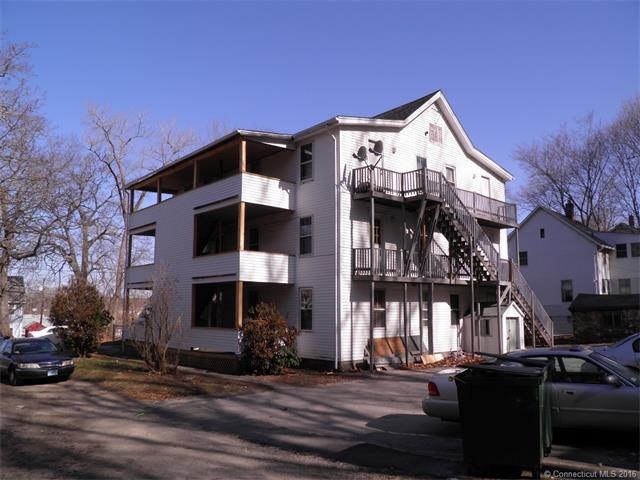
NICE PROPERTY TO OWN. MANY RECENT UPDATES. 6 APARTMENTS. 2 APARTMENTS ON EACH FLOOR. 2 2 BEDROOM AND 4 1 BEDROOM APARTMENTS. NEW PORCHES AND A NEW ROOF. 2 APARTMENTS HAVE NEWER NATURAL GAS FURNACES, THE OTHER FOUR HAVE ELECTRIC HEAT. TENANTS PAY LIGHTS AND HEAT.
Last Agent to Sell the Property
Brunet and Company Real Estate License #REB.0046021 Listed on: 07/13/2015
We collect this data history from publicly available records. To have your information removed, we recommend requesting removal directly through your county’s website.
Peter Vitale
Century 21 Limitless
(959) 210-1139
28 Total Sales
12 in Putnam
$187K - $425K Price Range
Mandy Gruslin
Kazantzis Real Estate, LLC
(860) 530-6562
103 Total Sales
3 in Putnam
$216K - $410K Price Range
Mavourneen Costello
Nexthome Elite Realty
(860) 607-0155
59 Total Sales
1 in Putnam
$450,000 Price
Yvonne Sousa
LoKation Real Estate
(401) 645-4299
158 Total Sales
2 in Putnam
$160K - $245K Price Range
Valerie MacNeil
Kazantzis Real Estate, LLC
(860) 544-2381
106 Total Sales
9 in Putnam
$90K - $802K Price Range
John Croteau
The Neighborhood Realty Group
(774) 224-6457
56 Total Sales
6 in Putnam
$230K - $340K Price Range
We collect this data history from publicly available records. To have your information removed, we recommend requesting removal directly through your county’s website.
| Date | Buyer | Sale Price | Title Company |
|---|---|---|---|
| $335,000 | None Available | ||
| Opb Property Llc | $167,500 | -- | |
| Benard Gary W | $173,000 | -- | |
| Copeland David H | $150,000 | -- |
We collect this data history from publicly available records. To have your information removed, we recommend requesting removal directly through your county’s website.
| Date | Status | Borrower | Loan Amount |
|---|---|---|---|
| Open | $364,000 | ||
| Closed | Sc Capital Llc | $290,814 | |
| Previous Owner | Benard Gary W | $131,000 |
We collect this data history from publicly available records. To have your information removed, we recommend requesting removal directly through your county’s website.
| Date | Event | Price | List to Sale | Price per Sq Ft |
|---|---|---|---|---|
| 01/18/2017 01/18/17 | Sold | $167,500 | -16.2% | $37 / Sq Ft |
| 12/27/2016 12/27/16 | Pending | -- | -- | -- |
| 11/18/2016 11/18/16 | Price Changed | $199,900 | -28.6% | $44 / Sq Ft |
| 07/13/2015 07/13/15 | For Sale | $279,900 | -- | $62 / Sq Ft |
We collect this data history from publicly available records. To have your information removed, we recommend requesting removal directly through your county’s website.
| Year | Tax Paid | Tax Assessment Tax Assessment Total Assessment is a certain percentage of the fair market value that is determined by local assessors to be the total taxable value of land and additions on the property. | Land | Improvement |
|---|---|---|---|---|
| 2025 | $5,780 | $228,000 | $42,200 | $185,800 |
| 2024 | $6,138 | $185,200 | $40,400 | $144,800 |
| 2023 | $5,888 | $185,200 | $40,400 | $144,800 |
| 2022 | $5,684 | $185,200 | $40,400 | $144,800 |
| 2021 | $5,526 | $185,200 | $40,400 | $144,800 |
| 2020 | $5,526 | $185,200 | $40,400 | $144,800 |
| 2019 | $5,800 | $183,200 | $56,500 | $126,700 |
| 2018 | $5,577 | $183,200 | $56,500 | $126,700 |
| 2017 | $5,386 | $183,200 | $56,500 | $126,700 |
| 2016 | $4,844 | $183,200 | $56,500 | $126,700 |
| 2015 | $4,730 | $183,200 | $56,500 | $126,700 |
| 2014 | $4,340 | $184,900 | $56,500 | $128,400 |
Seller's Agent in 2017
Mark Benard
Brunet and Company Real Estate
(860) 377-1906
68 Total Sales
Buyer's Agent in 2017
Anne Newmyer
Simply Sold Real Estate
(860) 377-1726
58 Total Sales
Source: SmartMLS
MLS Number: E10063274
Disclaimer: Certain information contained herein is derived from information provided by parties other than Homes.com. All information provided is deemed reliable, but is not guaranteed to be accurate and should be independently verified.
IDX information is provided exclusively for personal, non-commercial use, and may not be used for any purpose other than to identify prospective properties consumers may be interested in purchasing. Information is deemed reliable but not guaranteed.
Ask me questions while you tour the home.