
DJ Chabot
Responds Quickly
Town and Country Realty
(617) 341-8109
53 Total Sales
1 in Windsor
$40,000 Price
Estimated Value: $321,980
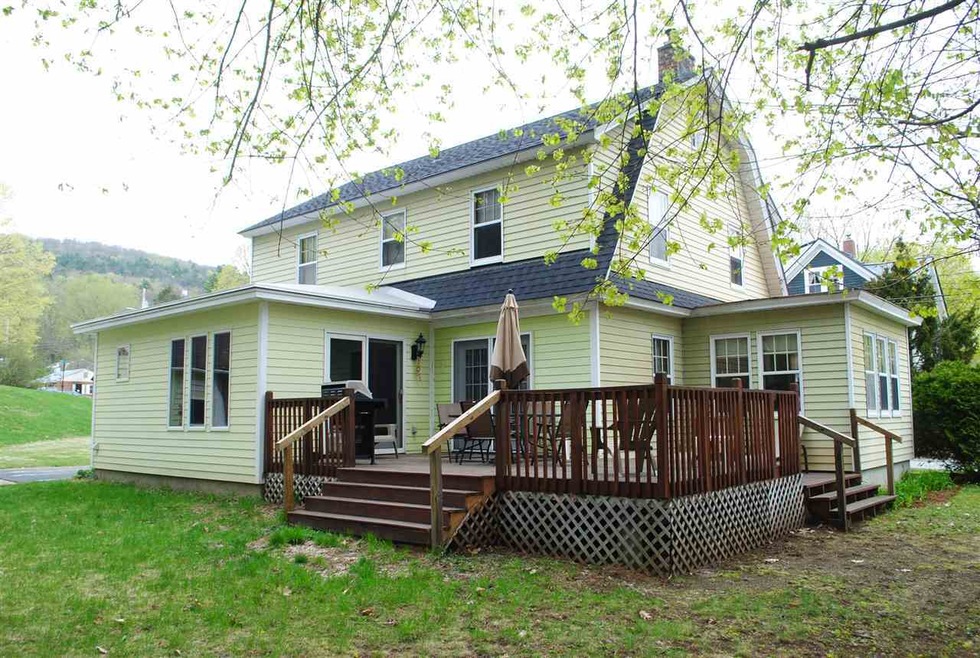
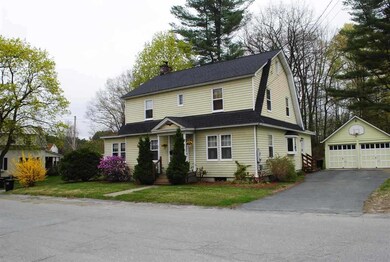
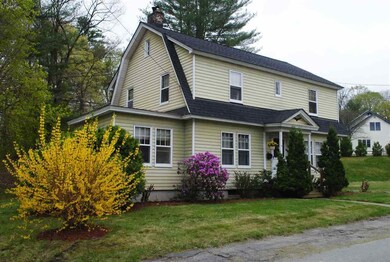
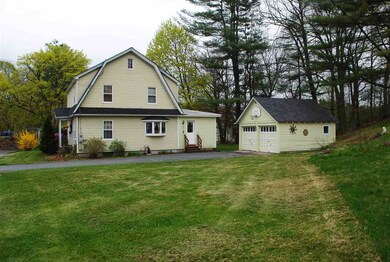
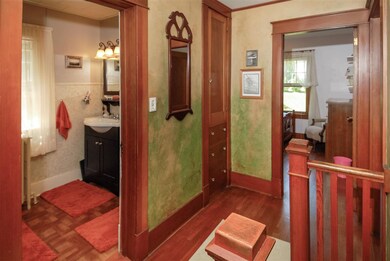
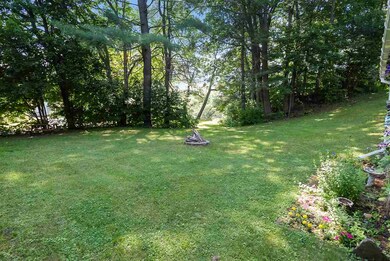
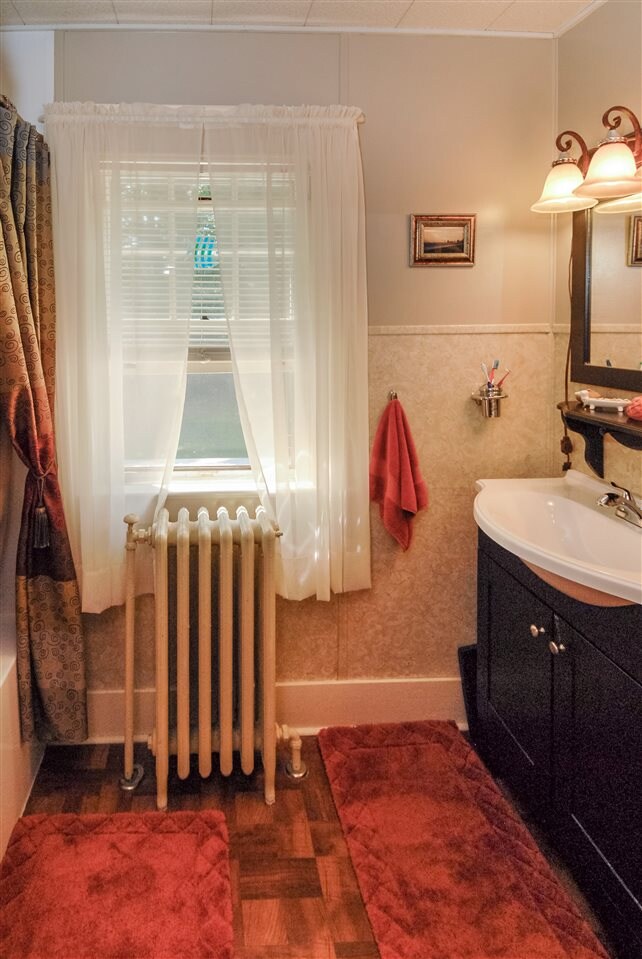
Do not miss this opportunity to have modern conveniences and old world charm. The NEW: renovated kitchen with granite and ceramic tile flooring in a stylish U-Shape, fireplace with pellet stove insert, and newer boiler and roof, The 1930's CHARM: oak flooring throughout main living area, hand painted wallpaper still beautifully intact, natural woodwork, a library, and a perfect sunroom or sleeping porch. 4 bedrooms, 2 baths, a 2 car garage, spacious yard, town water and sewer, walking distance to the pond, recreation activities, the K-12 and all that this village has to offer.
Last Agent to Sell the Property
BHHS Verani Upper Valley License #082.0008379 Listed on: 07/17/2017
We collect this data history from publicly available records. To have your information removed, we recommend requesting removal directly through your county’s website.
DJ Chabot
Town and Country Realty
(617) 341-8109
53 Total Sales
1 in Windsor
$40,000 Price
Kirsten Dole
Coldwell Banker LIFESTYLES - Hanover
(888) 868-4447
22 Total Sales
1 in Windsor
$210,000 Price
Justin Ranney
Coldwell Banker Homes Unlimited
(802) 526-6944
90 Total Sales
3 in Windsor
$180K - $270K Price Range
Jennifer Snyder Fogg
Black House Real Estate
(802) 526-6432
75 Total Sales
2 in Windsor
$270K - $405K Price Range
Jennifer Falvey
KW Vermont Woodstock
(802) 788-8239
45 Total Sales
1 in Windsor
$205,000 Price
Geoff Eckler
Real Broker LLC
(802) 676-7801
41 Total Sales
1 in Windsor
$134,000 Price
We collect this data history from publicly available records. To have your information removed, we recommend requesting removal directly through your county’s website.
| Date | Buyer | Sale Price | Title Company |
|---|---|---|---|
| $214,900 | -- | ||
| -- | -- | ||
| -- | -- |
We collect this data history from publicly available records. To have your information removed, we recommend requesting removal directly through your county’s website.
| Date | Event | Price | List to Sale | Price per Sq Ft |
|---|---|---|---|---|
| 11/06/2017 11/06/17 | Sold | $214,900 | 0.0% | $119 / Sq Ft |
| 08/05/2017 08/05/17 | Pending | -- | -- | -- |
| 07/17/2017 07/17/17 | For Sale | $214,900 | -- | $119 / Sq Ft |
We collect this data history from publicly available records. To have your information removed, we recommend requesting removal directly through your county’s website.
| Year | Tax Paid | Tax Assessment Tax Assessment Total Assessment is a certain percentage of the fair market value that is determined by local assessors to be the total taxable value of land and additions on the property. | Land | Improvement |
|---|---|---|---|---|
| 2025 | $3,493 | $290,170 | $52,200 | $237,970 |
| 2024 | $2,881 | $290,170 | $52,200 | $237,970 |
| 2023 | $2,881 | $189,910 | $49,500 | $140,410 |
| 2022 | $6,286 | $189,910 | $49,500 | $140,410 |
| 2021 | $6,277 | $189,910 | $49,500 | $140,410 |
| 2020 | $6,114 | $189,910 | $49,500 | $140,410 |
| 2019 | $5,661 | $189,910 | $49,500 | $140,410 |
| 2018 | $5,144 | $189,910 | $49,500 | $140,410 |
| 2017 | $0 | $189,910 | $49,500 | $140,410 |
| 2016 | $5,072 | $189,910 | $49,500 | $140,410 |
| 2015 | -- | $1,899 | $0 | $0 |
| 2014 | -- | $1,899 | $0 | $0 |
| 2013 | -- | $1,899 | $0 | $0 |
Seller's Agent in 2017
Katie Ladue Gilbert
BHHS Verani Upper Valley
(802) 299-7522
274 Total Sales
Buyer's Agent in 2017
Seth Barbiero
EXP Realty
(802) 233-3228
96 Total Sales
Source: PrimeMLS
MLS Number: 4647842
APN: 768-244-11882
Disclaimer: Certain information contained herein is derived from information provided by parties other than Homes.com. All information provided is deemed reliable, but is not guaranteed to be accurate and should be independently verified.
Copyright 2026 PrimeMLS, Inc. All rights reserved. This information is deemed reliable, but not guaranteed. The data relating to real estate displayed on this display comes in part from the IDX Program of PrimeMLS. The information being provided is for consumers’ personal, non-commercial use and may not be used for any purpose other than to identify prospective properties consumers may be interested in purchasing.
Ask me questions while you tour the home.