
Gilbert Myers
Myers Realty
(302) 335-6747
105 Total Sales
2 in Georgetown
$72K - $165K Price Range

Estimated Value: $510,624
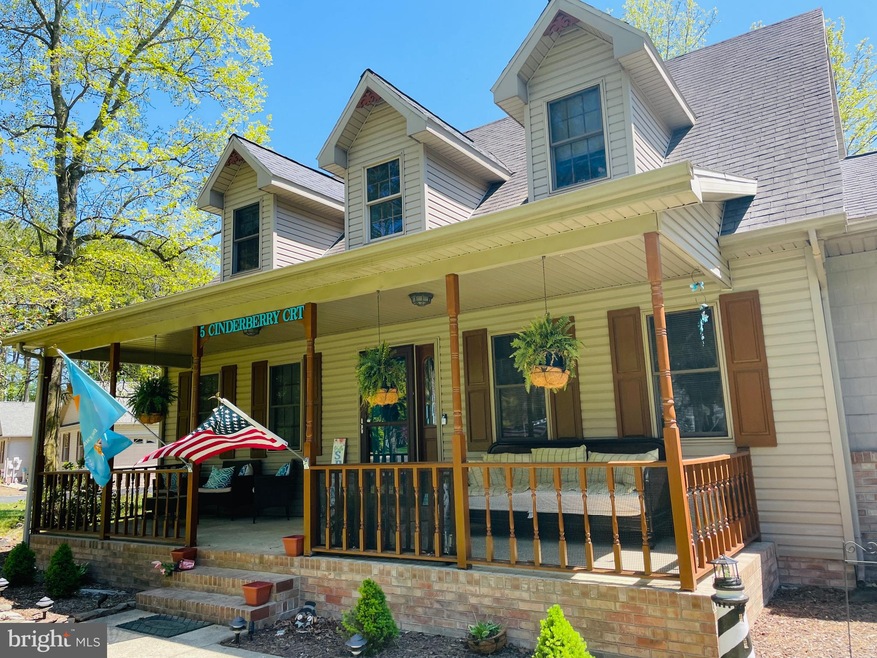
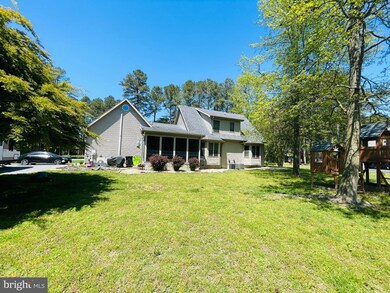
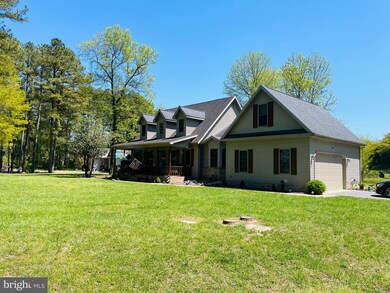
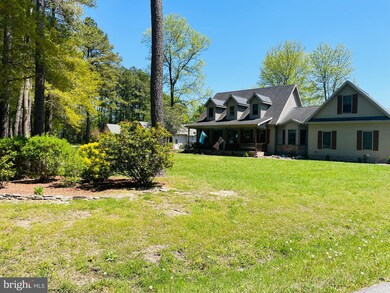
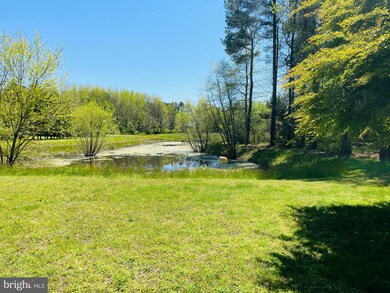
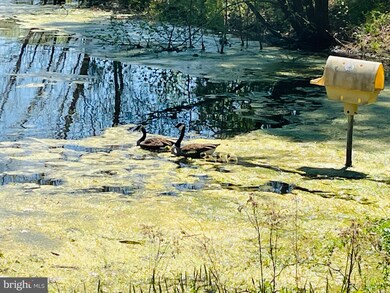
Not sure where to start with this incredible home in the prestigious community of Cinderberry Estates. Located on a cul de sac and overlooking a pond with plenty of wildlife. This spacious 3 bedroom 2 and a half bath home boasts an open floor plan with large rooms and an oversized bonus room that can be used as an additional bedroom. This home is turnkey with upgraded bathrooms, kitchen, and bedrooms. It boasts granite, tile and hardwood floors (30 year warranty) throughout. The living room has a gorgeous octagon window overlooking the pond. The roomy laundry room has upgraded front load washer and dryer. Relax on the enclosed sunroom or front porch in the peace and serenity of this amazing home.
Last Agent to Sell the Property
(302) 541-8787 rcarey@kw.com Iron Valley Real Estate at The Beach License #RS-0019947 Listed on: 04/26/2021
Last Buyer's Agent
(302) 504-6147 hjones.now@gmail.com Crown Homes Real Estate License #0025983
We collect this data history from publicly available records. To have your information removed, we recommend requesting removal directly through your county’s website.
Gilbert Myers
Myers Realty
(302) 335-6747
105 Total Sales
2 in Georgetown
$72K - $165K Price Range
Anthony Sacco
RE/MAX Associates
(302) 291-3509
150 Total Sales
7 in Georgetown
$165K - $650K Price Range
DAVID LITZ
Century 21 Emerald
(302) 572-2863
94 Total Sales
15 in Georgetown
$386K - $657K Price Range
Rhonda Hitch
Century 21 Home Team Realty
(302) 404-0608
50 Total Sales
1 in Georgetown
$279,900 Price
Jennifer Smith
Keller Williams Realty
(667) 225-3083
54 Total Sales
1 in Georgetown
$80,500 Price
Dustin Oldfather
Compass
(302) 393-2276
1,403 Total Sales
57 in Georgetown
$65K - $698K Price Range
We collect this data history from publicly available records. To have your information removed, we recommend requesting removal directly through your county’s website.
| Date | Buyer | Sale Price | Title Company |
|---|---|---|---|
| $399,000 | None Available | ||
| $275,200 | None Available | ||
| -- | -- |
We collect this data history from publicly available records. To have your information removed, we recommend requesting removal directly through your county’s website.
| Date | Status | Borrower | Loan Amount |
|---|---|---|---|
| Open | $67,100 | ||
| Open | $299,250 | ||
| Previous Owner | $277,070 | ||
| Previous Owner | $270,582 | ||
| Previous Owner | $278,030 |
We collect this data history from publicly available records. To have your information removed, we recommend requesting removal directly through your county’s website.
| Date | Event | Price | List to Sale | Price per Sq Ft | Prior Sale |
|---|---|---|---|---|---|
| 08/10/2021 08/10/21 | Sold | $399,000 | 0.0% | $133 / Sq Ft | |
| 06/01/2021 06/01/21 | Pending | -- | -- | -- | |
| 04/26/2021 04/26/21 | For Sale | $399,000 | +45.0% | $133 / Sq Ft | |
| 07/07/2017 07/07/17 | Sold | $275,250 | 0.0% | $129 / Sq Ft | View Prior Sale |
| 05/22/2017 05/22/17 | Pending | -- | -- | -- | |
| 06/17/2014 06/17/14 | For Sale | $275,250 | -- | $129 / Sq Ft |
We collect this data history from publicly available records. To have your information removed, we recommend requesting removal directly through your county’s website.
| Year | Tax Paid | Tax Assessment Tax Assessment Total Assessment is a certain percentage of the fair market value that is determined by local assessors to be the total taxable value of land and additions on the property. | Land | Improvement |
|---|---|---|---|---|
| 2025 | $782 | $25,300 | $3,150 | $22,150 |
| 2024 | $1,070 | $25,300 | $3,150 | $22,150 |
| 2023 | $1,069 | $25,300 | $3,150 | $22,150 |
| 2022 | $1,052 | $25,300 | $3,150 | $22,150 |
| 2021 | $1,009 | $25,300 | $3,150 | $22,150 |
| 2020 | $964 | $25,300 | $3,150 | $22,150 |
| 2019 | $959 | $25,300 | $3,150 | $22,150 |
| 2018 | $957 | $25,300 | $0 | $0 |
| 2017 | $965 | $25,300 | $0 | $0 |
| 2016 | $530 | $25,300 | $0 | $0 |
| 2015 | $888 | $25,300 | $0 | $0 |
| 2014 | $875 | $25,300 | $0 | $0 |
Seller's Agent in 2021
RACHAEL CAREY
Iron Valley Real Estate at The Beach
(302) 841-7760
7 Total Sales
Buyer's Agent in 2021
Heather Jones
Crown Homes Real Estate
(302) 538-8803
46 Total Sales
Seller's Agent in 2017
Michael Dominguez
Jack Lingo - Lewes
(302) 745-2019
70 Total Sales
Source: Bright MLS
MLS Number: DESU181862
APN: 135-19.00-82.00
Disclaimer: Certain information contained herein is derived from information provided by parties other than Homes.com. All information provided is deemed reliable, but is not guaranteed to be accurate and should be independently verified.
The data relating to real estate for sale on this website appears in part through the BRIGHT Internet Data Exchange program, a voluntary cooperative exchange of property listing data between licensed real estate brokerage firms, and is provided by BRIGHT through a licensing agreement.
Listing information is from various brokers who participate in the Bright MLS IDX program and not all listings may be visible on the site.
The property information being provided on or through the website is for the personal, non-commercial use of consumers and such information may not be used for any purpose other than to identify prospective properties consumers may be interested in purchasing.
Some properties which appear for sale on the website may no longer be available because they are for instance, under contract, sold or are no longer being offered for sale.
Property information displayed is deemed reliable but is not guaranteed.
Copyright 2026 Bright MLS, Inc.
Ask me questions while you tour the home.