
Seller's Agent in 2024
Tony Greer
Keller Williams Performance Realty
(719) 671-5250
2 in this area
80 Total Sales
Estimated Value: $374,016
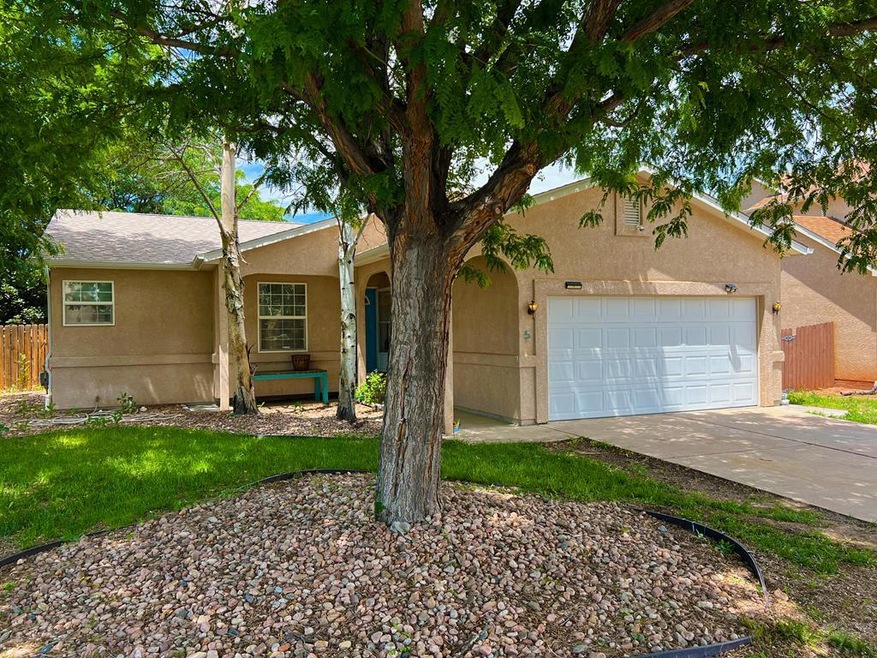
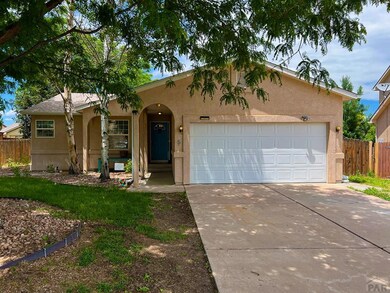
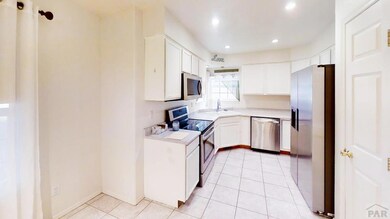
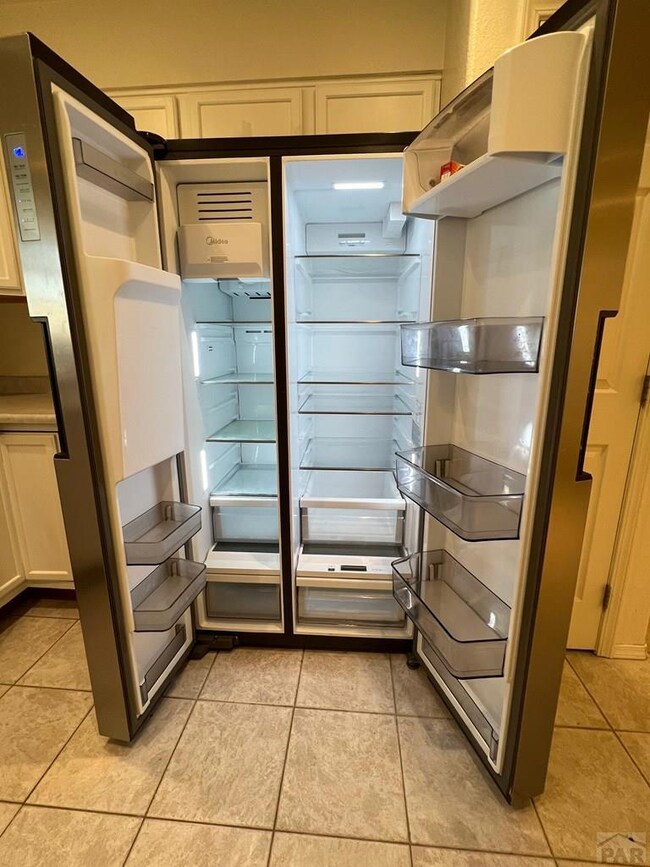
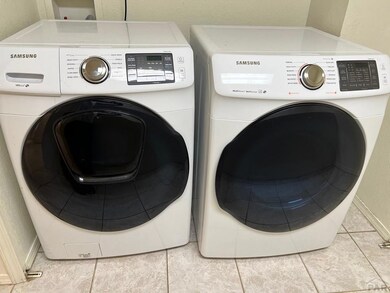
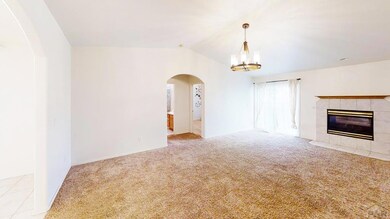
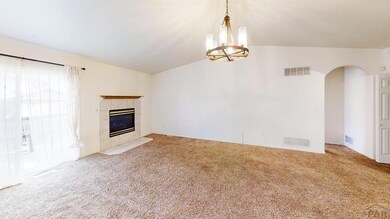
HOLY COW this is a good deal. Bank pre-approved short sale. August 2023 appraisal at $413,000. All appliances convey, including 2 new refrigerators and newer Samsung washer and dryer combo. Experience the blend of spaciousness and warmth in this sprawling nearly 2800 sq. ft. ranch-style home, where the open-concept floor plan combines seamlessly with vaulted ceilings to create a grand atmosphere. The main level houses three bedrooms, including a master suite that opens out to a deck, inviting in a natural ambiance. The upstairs kitchen is built with modern conveniences in mind. Descend to a finished basement where comfort meets functionality; a large family room, a 4th bedroom, and a handy kitchenette make the area perfect for extended stay guests, ensuring privacy and convenience. The beautiful hardwood floors lend an inviting glow to the rooms, while new carpet adds a touch of coziness. Spend your evenings by the large living room's inviting fireplace, creating a haven of homely comfort. This house is a fusion of abundant living space, practicality, and charming aesthetics, perfect for those who appreciate the luxury of space and the essence of a true home. Security camera wiring is installed, need equipment to use. Subject to bank approval of short sale.
Last Agent to Sell the Property
Keller Williams Performance Realty Brokerage Phone: 7195831100 License #FA40024209 Listed on: 06/20/2023
Last Buyer's Agent
Outside Sales Agent Outside Sales Agent
Outside Sales Office
We collect this data history from publicly available records. To have your information removed, we recommend requesting removal directly through your county’s website.
| Date | Event | Price | List to Sale | Price per Sq Ft | Prior Sale |
|---|---|---|---|---|---|
| 02/21/2024 02/21/24 | Sold | $368,833 | -0.7% | $132 / Sq Ft | |
| 12/28/2023 12/28/23 | For Sale | $371,536 | +0.7% | $133 / Sq Ft | |
| 12/08/2023 12/08/23 | Off Market | $368,833 | -- | -- | |
| 10/06/2023 10/06/23 | Price Changed | $371,536 | -5.9% | $133 / Sq Ft | |
| 08/07/2023 08/07/23 | Price Changed | $395,000 | -7.4% | $141 / Sq Ft | |
| 07/24/2023 07/24/23 | Price Changed | $426,343 | -1.0% | $153 / Sq Ft | |
| 07/14/2023 07/14/23 | Price Changed | $430,650 | -1.0% | $154 / Sq Ft | |
| 06/20/2023 06/20/23 | For Sale | $435,000 | +7.9% | $156 / Sq Ft | |
| 06/15/2022 06/15/22 | Off Market | $403,000 | -- | -- | |
| 03/15/2022 03/15/22 | Sold | $403,000 | +0.8% | $137 / Sq Ft | View Prior Sale |
| 02/14/2022 02/14/22 | Pending | -- | -- | -- | |
| 02/09/2022 02/09/22 | Price Changed | $399,900 | -2.4% | $136 / Sq Ft | |
| 01/21/2022 01/21/22 | For Sale | $409,900 | +57.7% | $140 / Sq Ft | |
| 11/15/2018 11/15/18 | Sold | $259,900 | 0.0% | $93 / Sq Ft | View Prior Sale |
| 10/02/2018 10/02/18 | Pending | -- | -- | -- | |
| 10/02/2018 10/02/18 | For Sale | $259,900 | +19.2% | $93 / Sq Ft | |
| 10/11/2016 10/11/16 | Sold | $218,000 | +1.4% | $75 / Sq Ft | View Prior Sale |
| 08/23/2016 08/23/16 | Pending | -- | -- | -- | |
| 08/23/2016 08/23/16 | For Sale | $215,000 | -- | $74 / Sq Ft |
Seller's Agent in 2024
Tony Greer
Keller Williams Performance Realty
(719) 671-5250
2 in this area
80 Total Sales
O
Buyer's Agent in 2024
Outside Sales Agent Outside Sales Agent
Outside Sales Office
B
Seller's Agent in 2022
Brian Nguyen
Signature Real Estate
N
Seller Co-Listing Agent in 2022
Non-IRES Agent
CO_IRES
Seller's Agent in 2018
Gena Ryder
RE/MAX
(719) 585-8730
11 in this area
262 Total Sales
T
Seller's Agent in 2016
Team Mike Tripp
RE/MAX
Source: Pueblo Association of REALTORS®
MLS Number: 213021
APN: 1-5-09-3-68-008
Disclaimer: Certain information contained herein is derived from information provided by parties other than Homes.com. All information provided is deemed reliable, but is not guaranteed to be accurate and should be independently verified.
IDX information is provided exclusively for personal, non-commercial use, and may not be used for any purpose other than to identify prospective properties consumers may be interested in purchasing. Information is deemed reliable but not guaranteed.
Ask me questions while you tour the home.