
Joe Barry
Swanson Real Estate
(708) 866-1735
22 Total Sales
1 in Downtown Oswego
$399,900 Price
Estimated Value: $332,797
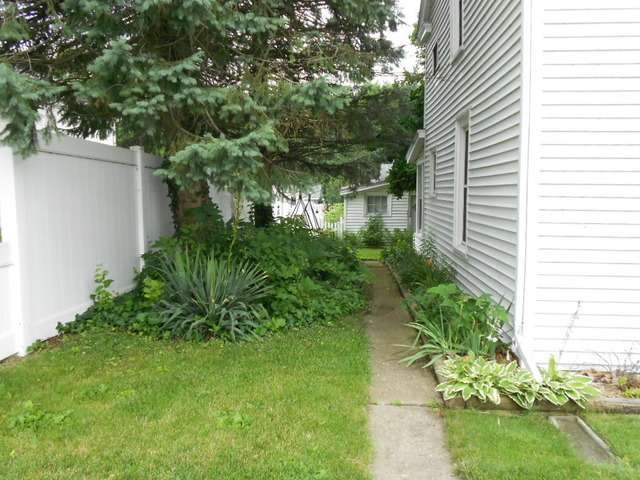
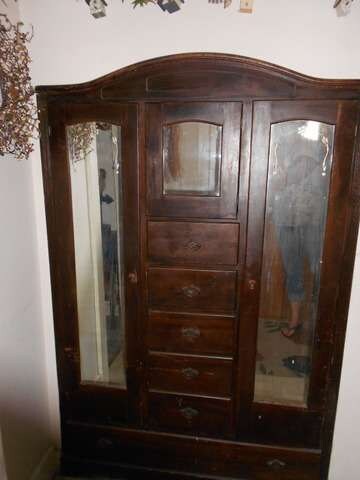
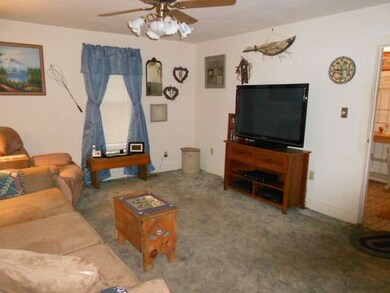

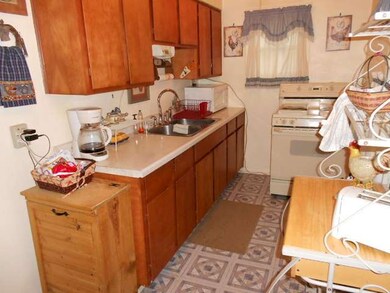
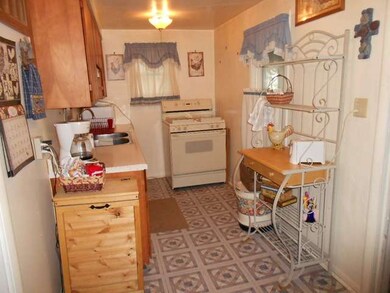
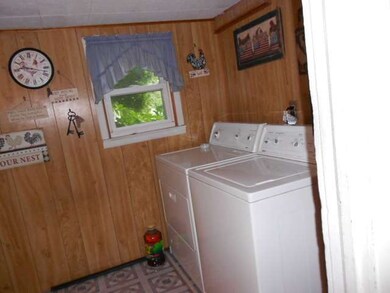
Located in the heart of the original Old Oswego, this wonderful home has been lovingly cared for by the owners. 3 bedrooms, 1 1/2 bath, with the main floor featuring a great open floorplan flowing from room to room.. Hardwood floors, updated windows, A/C and furnace. A cute back screened porch overlooks the double lot with mature plantings. Lots of storage in the basement and 2 car garage's attic space.
Last Agent to Sell the Property
Nancy Bamforth
Coldwell Banker The Real Estate Group Listed on: 07/09/2013
Last Buyer's Agent
Michael Odeh
M K LAne Realty, LLC License #471018678
We collect this data history from publicly available records. To have your information removed, we recommend requesting removal directly through your county’s website.
Joe Barry
Swanson Real Estate
(708) 866-1735
22 Total Sales
1 in Downtown Oswego
$399,900 Price
Sheila Strutz
Village Realty, Inc.
(855) 658-1173
49 Total Sales
1 in Downtown Oswego
$205,000 Price
Carolyn Alzueta
Charles Rutenberg Realty of IL
(630) 528-2679
148 Total Sales
1 in Downtown Oswego
$240,000 Price
Jeff Stainer
RE/MAX Action
(708) 905-4649
195 Total Sales
2 in Downtown Oswego
$460K - $519K Price Range
Joe Caputo
REMAX Legends
(224) 803-3856
76 Total Sales
1 in Downtown Oswego
$315,000 Price
Tammy Sartain
Keller Williams Innovate
(708) 315-2082
47 Total Sales
1 in Downtown Oswego
$355,000 Price
We collect this data history from publicly available records. To have your information removed, we recommend requesting removal directly through your county’s website.
| Date | Buyer | Sale Price | Title Company |
|---|---|---|---|
| $175,000 | First American Title | ||
| Charles Donagene | $123,000 | First American Title | |
| Hunley Larry L | $78,000 | -- |
We collect this data history from publicly available records. To have your information removed, we recommend requesting removal directly through your county’s website.
| Date | Status | Borrower | Loan Amount |
|---|---|---|---|
| Open | $182,069 | ||
| Closed | Hartman Robert | $171,830 | |
| Previous Owner | Charles Donagene | $149,063 | |
| Previous Owner | Charles Donagene | $152,265 | |
| Previous Owner | Hunley Larry L | $112,726 |
We collect this data history from publicly available records. To have your information removed, we recommend requesting removal directly through your county’s website.
| Year | Tax Paid | Tax Assessment Tax Assessment Total Assessment is a certain percentage of the fair market value that is determined by local assessors to be the total taxable value of land and additions on the property. | Land | Improvement |
|---|---|---|---|---|
| 2025 | $6,014 | $85,564 | $27,928 | $57,636 |
| 2024 | $5,505 | $74,403 | $24,285 | $50,118 |
| 2023 | $4,816 | $65,266 | $21,303 | $43,963 |
| 2022 | $4,816 | $59,332 | $19,366 | $39,966 |
| 2021 | $4,881 | $58,168 | $18,986 | $39,182 |
| 2020 | $4,822 | $57,028 | $18,614 | $38,414 |
| 2019 | $4,862 | $56,648 | $18,614 | $38,034 |
| 2018 | $4,384 | $51,344 | $16,871 | $34,473 |
| 2017 | $4,236 | $47,321 | $15,549 | $31,772 |
| 2016 | $4,041 | $44,854 | $14,738 | $30,116 |
| 2015 | $4,050 | $43,129 | $14,171 | $28,958 |
| 2014 | -- | $41,470 | $13,626 | $27,844 |
| 2013 | -- | $43,198 | $14,194 | $29,004 |
NB
Seller's Agent in 2013
Nancy Bamforth
Coldwell Banker The Real Estate Group
Buyer's Agent in 2013
Michael Odeh
M K LAne Realty, LLC
(331) 255-7787
235 Total Sales
Source: Midwest Real Estate Data (MRED)
MLS Number: MRD08389081
APN: 03-17-380-001
Disclaimer: Certain information contained herein is derived from information provided by parties other than Homes.com. All information provided is deemed reliable, but is not guaranteed to be accurate and should be independently verified.
All data is obtained from various sources and may not have been verified by broker or MLS GRID. Supplied Open House Information is subject to change without notice. All information should be independently reviewed and verified for accuracy. Properties may or may not be listed by the office/agent presenting the information. Some IDX listings have been excluded from this website.
Listings courtesy of Midwest Real Estate Data (MRED) as distributed by MLS GRID.
Based on information submitted to the MLS GRID
Ask me questions while you tour the home.