
Linda Rosenthall
Rosenthall Realty Group LLC
(603) 769-8583
71 Total Sales
1 in Jaffrey
$1,150,000 Price
Estimated Value: $414,000 - $530,000
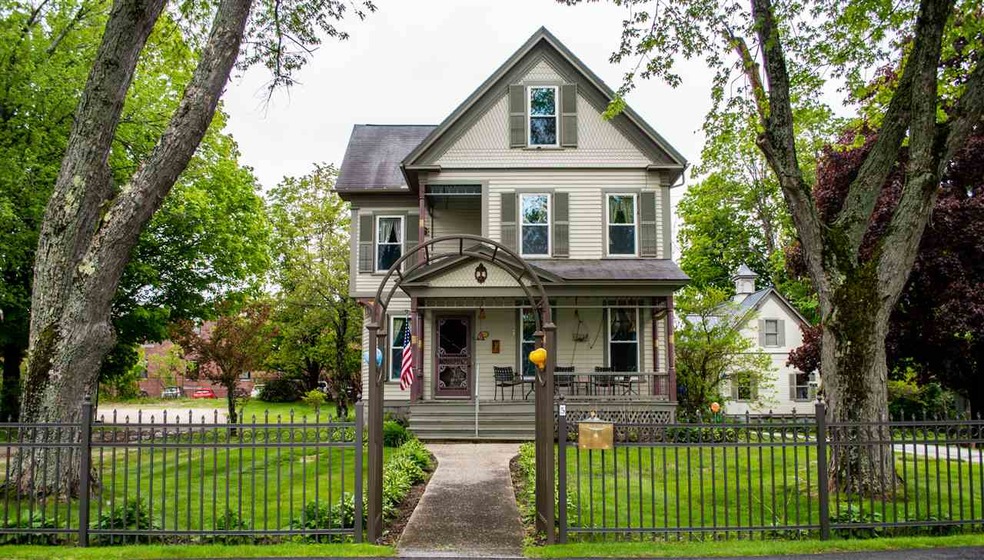
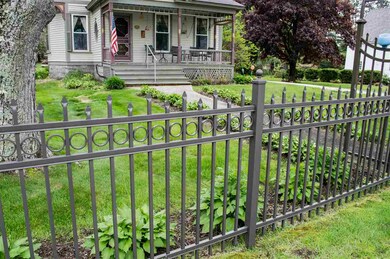
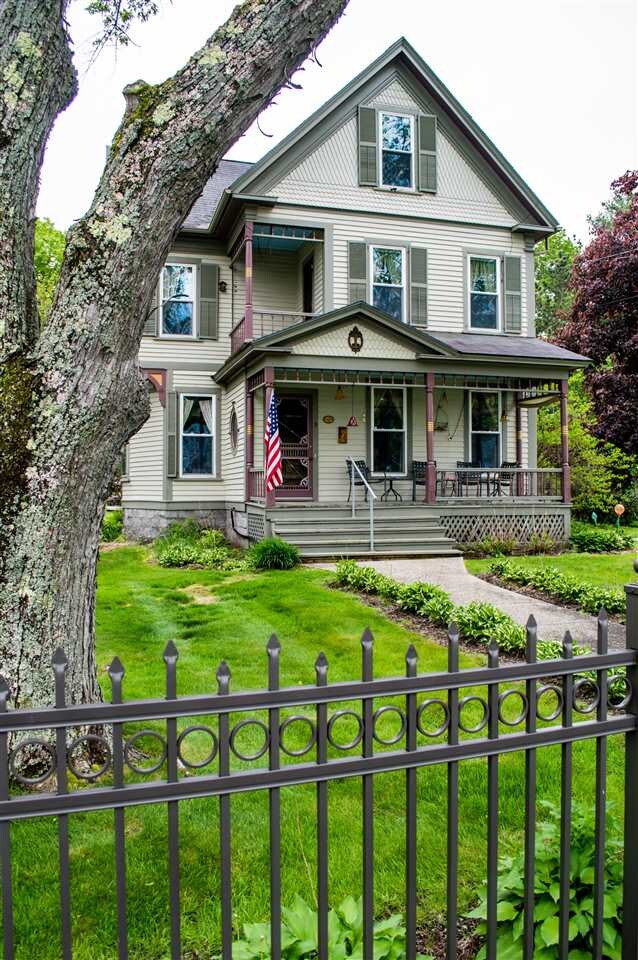
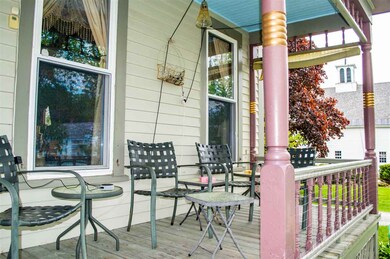
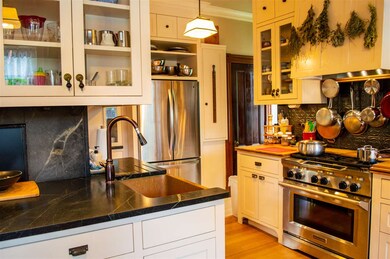
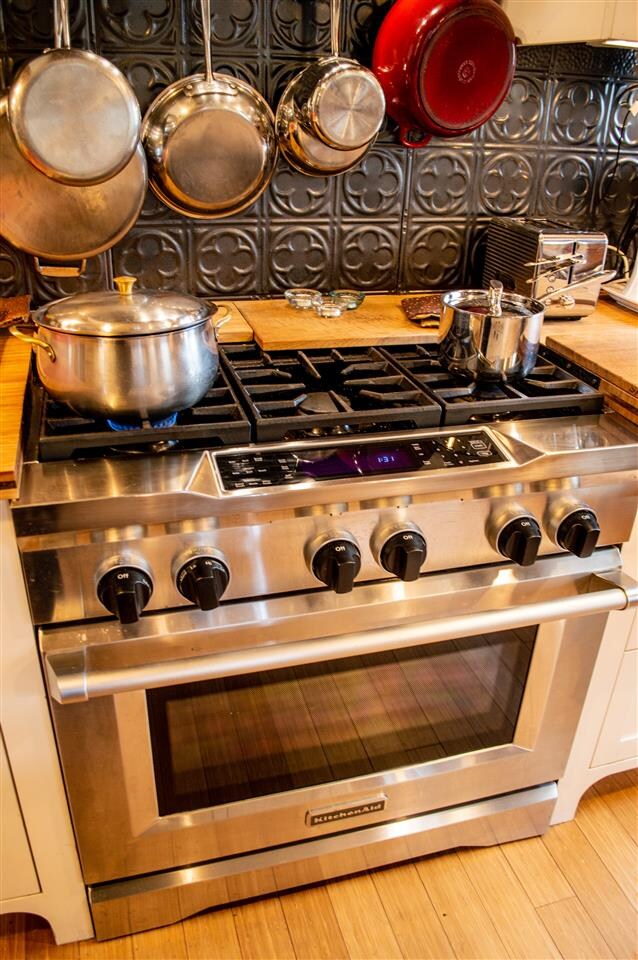
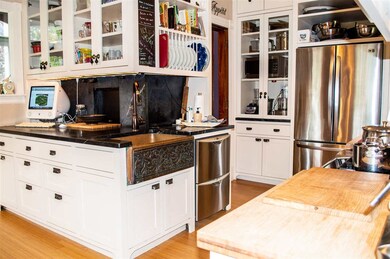
INCOME POTENTIAL with in-law apartment. Designated as a Jaffrey landmark! The Charles Kittredge house, a charming circa 1898 Queen Anne style-Victorian is filled with period detail. Sitting on a landscaped 0.40 acre in town lot, this beautiful 4 bedroom, 1 1/2 bath home has true charm and character throughout. The 1st floor offers a central entry way with the original bevel glass door highlighted with a round keystone window and beautiful oak pocket doors, two parlors, a dining room, as well as 2 back to back wood burning fireplaces. This kitchen was made for a cook and has been updated to include custom built cabinets made of clear tulip wood detailed with unique vintage pulls, the prep area has black soapstone countertops with a matching backsplash, an oversized hand-hammered copper farm sink. The cooking area has laminated bamboo countertops and with a powder coated tin ceiling backsplash this all surrounds a professional six-burner dual fuel Kitchen-Aid stove. The second floor has a sun filled Master BR with a private balcony, 3 additional large bedrooms and a full bath with ample closet space. The 3rd floor has 2 additional rooms that can be used for bedrooms and or offices. Added bonus features are the 400 square foot organic garden plot, mature landscaping, firepit, walk to town location and the two tier bench seating in the cedar sauna. The carriage house has a legal in-law apartment being marketed on Airbnb.
Last Agent to Sell the Property
BHG Masiello Peterborough License #055210 Listed on: 05/30/2019
We collect this data history from publicly available records. To have your information removed, we recommend requesting removal directly through your county’s website.
Linda Rosenthall
Rosenthall Realty Group LLC
(603) 769-8583
71 Total Sales
1 in Jaffrey
$1,150,000 Price
Alison Fissette
Alset Realty LLC
(844) 655-0159
39 Total Sales
1 in Jaffrey
$449,900 Price
Kathy Perdue
RE/MAX Synergy
(603) 288-1401
78 Total Sales
1 in Jaffrey
$500,000 Price
Angeline Gorham
BHHS Verani Realty Hampstead
(603) 945-1184
136 Total Sales
1 in Jaffrey
$265,000 Price
Linda Anderson
Keller Williams Realty North Central
(351) 247-7788
53 Total Sales
1 in Jaffrey
$366,100 Price
Laurie Mack
BHG Masiello Keene
(351) 215-0725
88 Total Sales
2 in Jaffrey
$365K - $899K Price Range
We collect this data history from publicly available records. To have your information removed, we recommend requesting removal directly through your county’s website.
| Date | Buyer | Sale Price | Title Company |
|---|---|---|---|
| $320,000 | -- | ||
| Caisse Annemarie B | $270,000 | -- | |
| Durand Kenneth M | $210,000 | -- |
We collect this data history from publicly available records. To have your information removed, we recommend requesting removal directly through your county’s website.
| Date | Status | Borrower | Loan Amount |
|---|---|---|---|
| Open | $256,000 |
We collect this data history from publicly available records. To have your information removed, we recommend requesting removal directly through your county’s website.
| Date | Event | Price | List to Sale | Price per Sq Ft |
|---|---|---|---|---|
| 11/13/2019 11/13/19 | Sold | $320,000 | -5.6% | $152 / Sq Ft |
| 09/27/2019 09/27/19 | Pending | -- | -- | -- |
| 05/30/2019 05/30/19 | For Sale | $339,000 | -- | $161 / Sq Ft |
We collect this data history from publicly available records. To have your information removed, we recommend requesting removal directly through your county’s website.
| Year | Tax Paid | Tax Assessment Tax Assessment Total Assessment is a certain percentage of the fair market value that is determined by local assessors to be the total taxable value of land and additions on the property. | Land | Improvement |
|---|---|---|---|---|
| 2025 | $7,961 | $420,100 | $91,800 | $328,300 |
| 2024 | $8,610 | $262,500 | $35,200 | $227,300 |
| 2023 | $9,902 | $296,900 | $35,200 | $261,700 |
| 2022 | $9,198 | $296,900 | $35,200 | $261,700 |
| 2021 | $8,281 | $296,900 | $35,200 | $261,700 |
| 2020 | $8,174 | $296,900 | $35,200 | $261,700 |
| 2019 | $7,304 | $209,700 | $28,200 | $181,500 |
| 2018 | $6,920 | $209,700 | $28,200 | $181,500 |
| 2017 | $6,914 | $209,700 | $28,200 | $181,500 |
| 2016 | $6,920 | $209,700 | $28,200 | $181,500 |
| 2015 | $6,966 | $209,700 | $28,200 | $181,500 |
| 2014 | $6,782 | $230,300 | $46,174 | $184,126 |
| 2013 | $6,702 | $230,300 | $46,174 | $184,126 |
Seller's Agent in 2019
Lori Constant
BHG Masiello Peterborough
(603) 562-5094
49 Total Sales
Buyer's Agent in 2019
Kim Mastrianni
Greenwald Realty Group
(603) 209-7688
50 Total Sales
Source: PrimeMLS
MLS Number: 4755020
APN: JAFF-000239-000096
Disclaimer: Certain information contained herein is derived from information provided by parties other than Homes.com. All information provided is deemed reliable, but is not guaranteed to be accurate and should be independently verified.
Copyright 2026 PrimeMLS, Inc. All rights reserved. This information is deemed reliable, but not guaranteed. The data relating to real estate displayed on this display comes in part from the IDX Program of PrimeMLS. The information being provided is for consumers’ personal, non-commercial use and may not be used for any purpose other than to identify prospective properties consumers may be interested in purchasing.
Ask me questions while you tour the home.