
Robert Gunter
Big Lake Realty, LLC
(603) 207-3485
47 Total Sales
4 in Meredith
$195K - $880K Price Range


Estimated Value: $1,646,000 - $1,946,000
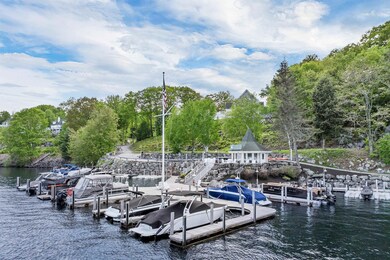
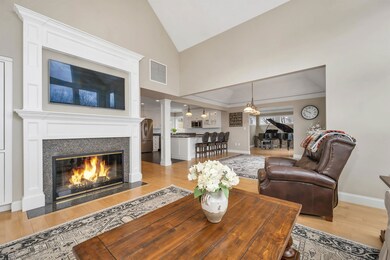
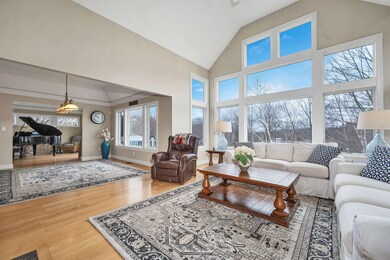
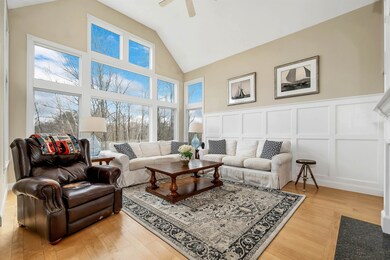
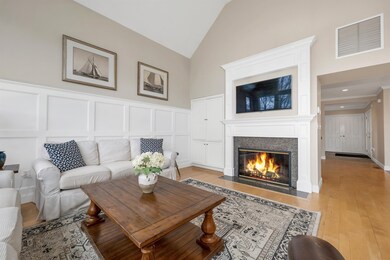
This exquisite single-family home offers luxurious living in the private gated community of Grouse Point Club, complete with a deeded 30-foot boat slip. Step inside to a light-filled, open-concept floor plan that excludes both elegance and comfort. The heart of the home is a stunning chef's kitchen that flows seamlessly into a sophisticated great room, ideal for entertaining or relaxing fireside. The expansive first-floor primary suite is a serene retreat with refined finishes and generous space. The walkout lower level is perfectly designed for hosting, featuring a welcoming family room and two private guest suites, each offering space, comfort, and privacy. A recently upgraded two-car garage- with additional golf cart space- boasts sleek epoxy flooring, elevating even the most practical of spaces. Residents of Grouse Point enjoy exclusive access to three pristine beaches on Lake Winnipesaukee, day docks, tennis and pickleball courts, a basketball court, playground, and a grand clubhouse with gathering spaces and a sun-soaked deck overlooking the lake. The year-round indoor pool, whirlpool, and fully equipped fitness center ensure comfort and wellness in every season. With easy access to Route 104 and just 5 minutes to Meredith's charming shops, dining, marinas, and boat launches, this home is a rare opportunity to embrace the very best of lakeside luxury.
Last Agent to Sell the Property
Four Seasons Sotheby's Int'l Realty License #056620 Listed on: 06/03/2025
We collect this data history from publicly available records. To have your information removed, we recommend requesting removal directly through your county’s website.
Robert Gunter
Big Lake Realty, LLC
(603) 207-3485
47 Total Sales
4 in Meredith
$195K - $880K Price Range
Brenda Maggy
Beach Homes Realty
(207) 337-9917
126 Total Sales
1 in Meredith
$250,000 Price
Jason Starr
Starr Realty
(833) 380-6612
24 Total Sales
1 in Meredith
$430,000 Price
Angela Clark
EXP Realty
(888) 850-2571
55 Total Sales
1 in Meredith
$195,000 Price
Adar Fejes
Real Broker NH, LLC
(833) 854-4674
146 Total Sales
1 in Meredith
$300,000 Price
Louise Brochu
Cameron Prestige, LLC
(603) 932-5497
81 Total Sales
1 in Meredith
$249,900 Price
We collect this data history from publicly available records. To have your information removed, we recommend requesting removal directly through your county’s website.
| Date | Buyer | Sale Price | Title Company |
|---|---|---|---|
| $1,885,000 | -- | ||
| Mcguirk Robert P | $683,000 | -- | |
| Ummel Ronald L | $729,000 | -- |
We collect this data history from publicly available records. To have your information removed, we recommend requesting removal directly through your county’s website.
| Date | Status | Borrower | Loan Amount |
|---|---|---|---|
| Previous Owner | $380,000 | ||
| Previous Owner | Ummel Ronald L | $145,400 | |
| Previous Owner | Ummel Ronald L | $583,200 |
We collect this data history from publicly available records. To have your information removed, we recommend requesting removal directly through your county’s website.
| Date | Event | Price | List to Sale | Price per Sq Ft | Prior Sale |
|---|---|---|---|---|---|
| 07/01/2025 07/01/25 | Sold | $1,885,000 | -0.7% | $556 / Sq Ft | |
| 06/03/2025 06/03/25 | For Sale | $1,899,000 | +178.0% | $561 / Sq Ft | |
| 12/20/2013 12/20/13 | Sold | $683,000 | -8.3% | $378 / Sq Ft | View Prior Sale |
| 11/07/2013 11/07/13 | Pending | -- | -- | -- | |
| 07/09/2013 07/09/13 | For Sale | $745,000 | -- | $413 / Sq Ft |
We collect this data history from publicly available records. To have your information removed, we recommend requesting removal directly through your county’s website.
| Year | Tax Paid | Tax Assessment Tax Assessment Total Assessment is a certain percentage of the fair market value that is determined by local assessors to be the total taxable value of land and additions on the property. | Land | Improvement |
|---|---|---|---|---|
| 2025 | $14,056 | $1,323,500 | $512,100 | $811,400 |
| 2024 | $13,579 | $1,323,500 | $512,100 | $811,400 |
| 2023 | $13,089 | $1,323,500 | $512,100 | $811,400 |
| 2022 | $10,609 | $759,400 | $274,400 | $485,000 |
| 2021 | $10,199 | $759,400 | $274,400 | $485,000 |
| 2020 | $10,647 | $759,400 | $274,400 | $485,000 |
| 2019 | $10,845 | $682,500 | $239,300 | $443,200 |
| 2018 | $10,661 | $682,500 | $239,300 | $443,200 |
| 2016 | $9,946 | $638,000 | $175,800 | $462,200 |
| 2015 | $9,698 | $638,000 | $175,800 | $462,200 |
| 2014 | $9,462 | $638,000 | $175,800 | $462,200 |
| 2013 | $9,192 | $637,900 | $175,800 | $462,100 |
Seller's Agent in 2025
Becky Fuller
Four Seasons Sotheby's Int'l Realty
(603) 491-5983
59 Total Sales
Buyer's Agent in 2025
Corina Cisneros
EXP Realty
(603) 273-6160
233 Total Sales
RN
Seller's Agent in 2013
Ruth Neidhardt
Four Seasons Sotheby's Int'l Realty
Source: PrimeMLS
MLS Number: 5044250
APN: MERE-000018S-000037-000001-000006
Disclaimer: Certain information contained herein is derived from information provided by parties other than Homes.com. All information provided is deemed reliable, but is not guaranteed to be accurate and should be independently verified.
Copyright 2026 PrimeMLS, Inc. All rights reserved. This information is deemed reliable, but not guaranteed. The data relating to real estate displayed on this display comes in part from the IDX Program of PrimeMLS. The information being provided is for consumers’ personal, non-commercial use and may not be used for any purpose other than to identify prospective properties consumers may be interested in purchasing.
Ask me questions while you tour the home.