
Matthew Foley
Fenway Property Advisors
(339) 213-8796
53 Total Sales
1 in Thompson Square-Bunker Hill
$520,000 Price
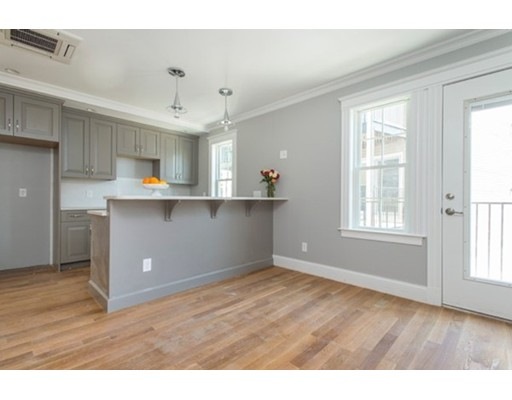

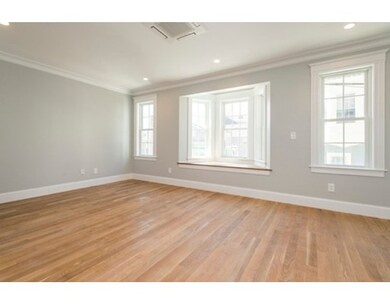

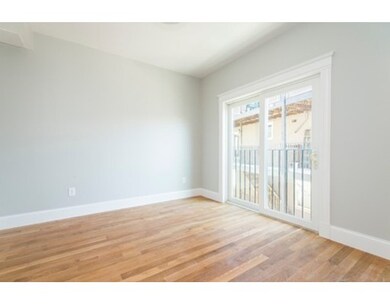
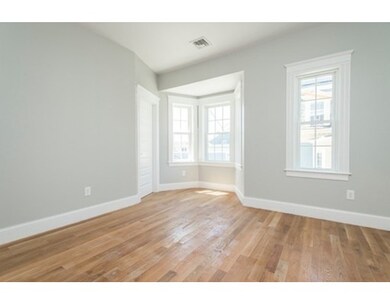
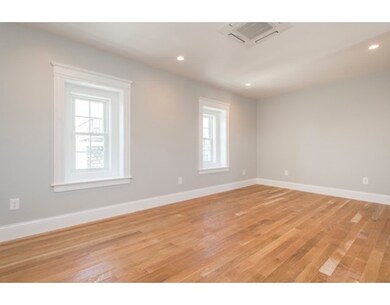
Built in 2016 and custom crafted by a local, accomplished developer, this contemporary style townhouse offers multi-level living plus garage parking for two cars. There are two bedrooms, each with a full bath. The top level offers a wonderful great room, a full bathroom and direct access out to the roof deck with city views. The gourmet kitchen is appointed with custom cabinetry, a stainless steel farmer's sink, hand-selected quartz countertops, stainless steel Electrolux appliances, a designated eating area and sliding glass doors to a deck. The spacious living room has a bay window providing natural sunlight throughout the day. Additional amenities include central air, a full-sized washer/dryer and storage within the garage. There is still time to personalize your kitchen with upgraded appliances.
Last Agent to Sell the Property
Coldwell Banker Realty - Boston Listed on: 05/12/2016
Last Buyer's Agent
Martha Toti
Coldwell Banker Realty - Boston
Home Type
Condominium
Year Built
2016
Matthew Foley
Fenway Property Advisors
(339) 213-8796
53 Total Sales
1 in Thompson Square-Bunker Hill
$520,000 Price
Joe McGonagle
Century 21 Elite Realty
(857) 214-2366
19 Total Sales
7 in Thompson Square-Bunker Hill
$360K - $1.7M Price Range
John Silk
Engel & Volkers Boston
(508) 762-1632
71 Total Sales
2 in Thompson Square-Bunker Hill
$588K - $1.5M Price Range
Tim McDonald
(508) 796-8265
52 Total Sales
1 in Thompson Square-Bunker Hill
$575,000 Price
Michael Ford
Coldwell Banker Realty - Framingham
(508) 978-5409
21 Total Sales
1 in Thompson Square-Bunker Hill
$440,000 Price
Barbara Wales
Engel & Volkers Newton
(781) 512-8233
103 Total Sales
2 in Thompson Square-Bunker Hill
$815K - $1.2M Price Range
We collect this data history from publicly available records. To have your information removed, we recommend requesting removal directly through your county’s website.
| Date | Event | Price | List to Sale | Price per Sq Ft |
|---|---|---|---|---|
| 08/01/2016 08/01/16 | Sold | $1,015,000 | -3.3% | $653 / Sq Ft |
| 05/23/2016 05/23/16 | Pending | -- | -- | -- |
| 05/16/2016 05/16/16 | Price Changed | $1,049,999 | 0.0% | $675 / Sq Ft |
| 05/12/2016 05/12/16 | For Sale | $1,050,000 | -- | $675 / Sq Ft |
Seller's Agent in 2016
Stephanie Rivkind
Coldwell Banker Realty - Boston
(617) 699-9823
21 in this area
83 Total Sales
M
Buyer's Agent in 2016
Martha Toti
Coldwell Banker Realty - Boston
Source: MLS Property Information Network (MLS PIN)
MLS Number: 72004286
Disclaimer: Certain information contained herein is derived from information provided by parties other than Homes.com. All information provided is deemed reliable, but is not guaranteed to be accurate and should be independently verified.
The property listing data and information, or the Images, set forth herein were provided to MLS Property Information Network, Inc. from third party sources, including sellers, lessors and public records, and were compiled by MLS Property Information Network, Inc. The property listing data and information, and the Images, are for the personal, non-commercial use of consumers having a good faith interest in purchasing or leasing listed properties of the type displayed to them and may not be used for any purpose other than to identify prospective properties which such consumers may have a good faith interest in purchasing or leasing. MLS Property Information Network, Inc. and its subscribers disclaim any and all representations and warranties as to the accuracy of the property listing data and information, or as to the accuracy of any of the Images, set forth herein.
Ask me questions while you tour the home.