NOT LISTED FOR SALE

5 Holiday Ridge Rd Intervale, NH 03845

Bartlett Area
3 Beds
2 Baths
1,248 Sq Ft
0.49 Acre Lot

Sale Details

Date Sold: December 11, 2016

Last sale price $207,500 $166 Per Sq Ft

347 Days on Market

Highlights


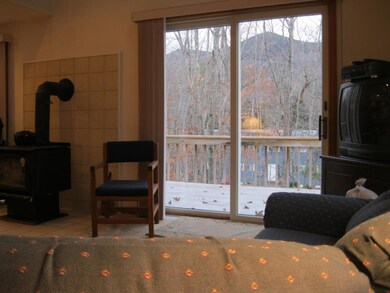
  • Mountain View
  • Wood Burning Stove
  • Main Floor Bedroom
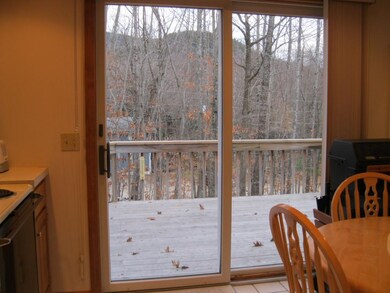
  • Deck
  • Cathedral Ceiling
  • Corner Lot

About This Home

As of December 2016

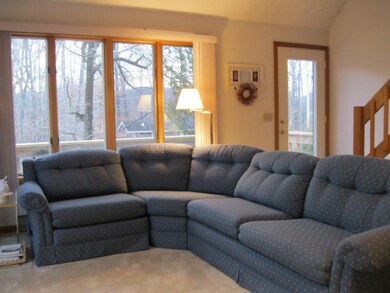
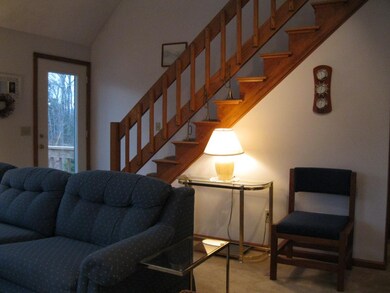
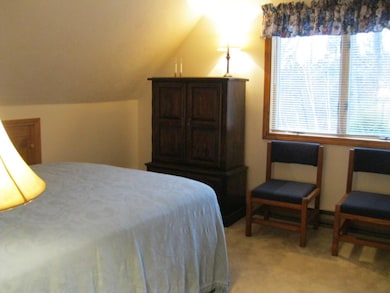
Convenient Bartlett location for this 3-bedroom, 2 bath furnished Cape nicely situated on 1/2 acre corner lot. Winter views to Chandler Mountain. Partly finished lower level offers a family room and unfinished room ready for your ideas and needs. Ideal primary or vacation home.

Last Agent to Sell the Property

Linda Walker

Badger Peabody & Smith Realty License #009878 Listed on: 11/12/2015

Last Buyer's Agent

Stefan Karnopp

Black Bear Realty License #059725

Home Details

Home Type

  • Single Family

Year Built

  • 1988

Lot Details

  • 21,344 Sq Ft Lot
  • Landscaped
  • Corner Lot
  • Lot Sloped Up
  • Property is zoned Town Res Dist A

Home Design

  • Concrete Foundation
  • Wood Frame Construction
  • Shingle Roof
  • Clap Board Siding

Interior Spaces

  • 1.5-Story Property
  • Furnished
  • Cathedral Ceiling
  • Ceiling Fan
  • Skylights
  • Wood Burning Stove
  • Window Treatments
  • Open Floorplan
  • Dining Area
  • Mountain Views

Kitchen

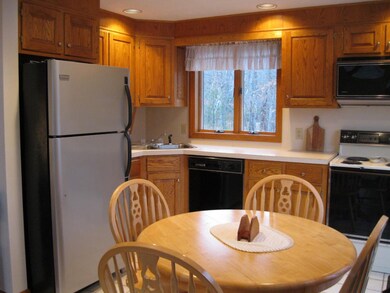
  • Electric Range
  • Stove
  • Microwave
  • Dishwasher

Flooring

  • Carpet
  • Tile

Bedrooms and Bathrooms

  • 3 Bedrooms
  • Main Floor Bedroom
  • Bathroom on Main Level
  • 2 Full Bathrooms

Laundry

  • Dryer
  • Washer

Partially Finished Basement

  • Basement Fills Entire Space Under The House
  • Connecting Stairway
  • Interior Basement Entry

Parking

  • 6 Car Parking Spaces
  • Gravel Driveway

Accessible Home Design

  • Kitchen has a 60 inch turning radius
  • Accessible Parking

Outdoor Features

  • Deck

Utilities

  • Heating System Uses Wood
  • Baseboard Heating
  • 200+ Amp Service
  • Electric Water Heater
  • Septic Tank
  • Private Sewer
  • Leach Field

Community Details

  • The community has rules related to deed restrictions

Listing and Financial Details

  • Exclusions: Miscellaneous personal items.
  • Legal Lot and Block A / 79

Home Details

Home Type

Single Family

Year Built

1988

Lot Details

0.49 Acres

Listing Details

  • Status Detail: Closed
  • Footprint: 26 x 32
  • Construction: Existing
  • Items Excluded: Miscellaneous personal items.
  • Total Stories: 1.5
  • Special Features: None
  • Property Sub Type: Detached
  • Stories: 2
  • Year Built: 1988

Interior Features

  • Appliances: Dishwasher, Dryer, Microwave, Range - Electric, Refrigerator, Washer
  • Features Accessibility: 1st Floor Bedroom, 1st Floor Full Bathroom, Access Parking, Kitchen w/5 Ft. Diameter
  • Features Interior: Cathedral Ceiling, Ceiling Fan, Dining Area, Furnished, Kitchen/Dining, Kitchen/Living, Laundry Hook-ups, Living/Dining, Master BR w/ BA, Skylight, Window Treatment
  • Total Bedrooms: 3
  • Flooring: Carpet, Tile
  • Total Bathrooms: 2
  • Full Bathrooms: 2
  • Basement: Yes
  • Basement Access Type: Interior
  • Basement Description: Concrete, Full, Partially Finished, Stairs - Interior
  • Level 1: Level 1: Bedroom, Level 1: Dining Room, Level 1: Kitchen, Level 1: Living Room
  • Level 2: Level 2: Master Bedroom
  • Basement Level Rooms: Level B: Family Room
  • Room 1: Kitchen, On Level: 1
  • Room 2: Dining Room, On Level: 1
  • Room 3: Living Room, On Level: 1
  • Room 4: Family Room, On Level: Basement
  • Room 7: Master Bedroom, On Level: 2
  • Room 8: Bedroom, On Level: 1
  • Room 9: Bedroom, On Level: 1
  • Sq Ft - Apx Finished AG: 1248
  • Sq Ft - Apx Finished BG: 350
  • Sq Ft - Apx Total: 2080
  • Sq Ft - Apx Total BG: 832
  • Sq Ft - Apx Total Finished: 1598
  • Sq Ft - Apx Unfinished BG: 482

Exterior Features

  • Construction: Wood Frame
  • Driveway: Gravel
  • Exterior: Clapboard
  • Foundation: Concrete
  • Road Frontage: Yes
  • Roads: Gravel, Private
  • Roof: Shingle - Asphalt
  • Easements: Yes
  • Features Exterior: Deck

Garage/Parking

  • Parking: Driveway, Parking Spaces 6+

Utilities

  • Cable Company: Time Warner Cable
  • Electric: 200 Amp, Circuit Breaker(s)
  • Sewer: 1000 Gallon, Concrete, Leach Field, Private, Septic
  • Water: Public
  • Water Heater: Electric
  • Heating Fuel: Electric, Wood
  • Heating: Baseboard, Electric, Stove, Stove - 2, Stove - Wood
  • Electric Company: NHEC
  • Phone Company: Verizon

Condo/Co-op/Association

  • Restrictions: Pets - Allowed

Lot Info

  • Lot: A
  • Lot Sq Ft: 21344
  • Lot Acres: 0.49
  • Lot Description: Corner, Deed Restricted, Landscaped, Mountain View, Sloping
  • Surveyed: Yes
  • Zoning: Town Res Dist A
Create a Home Valuation Report for This Property
The Home Valuation Report is an in-depth analysis detailing your home's value as well as a comparison with similar homes in the area

Home Values in the Area

Source: Public Records

Average Home Value in this Area


Source: Public Records

Property History

We collect this data history from publicly available records. To have your information removed, we recommend requesting removal directly through your county’s website.

Date Event Price List to Sale Price per Sq Ft
12/11/2016 12/11/16 Sold $207,500 -13.5% $166 / Sq Ft
10/24/2016 10/24/16 Pending -- -- --
11/12/2015 11/12/15 For Sale $239,900 -- $192 / Sq Ft
Source: PrimeMLS

Agents Affiliated with this Home

  • Section Image
  • Section Image
See All Agents

Map

Source: PrimeMLS

MLS Number: 4460267

PrimeMLS
Your Personal Tour Guide

Ask me questions while you tour the home.