
Rick Nassiff
KW Legacy Partners
(959) 210-1590
122 Total Sales
30 in Columbia
$30K - $2M Price Range
Estimated Value: $488,397
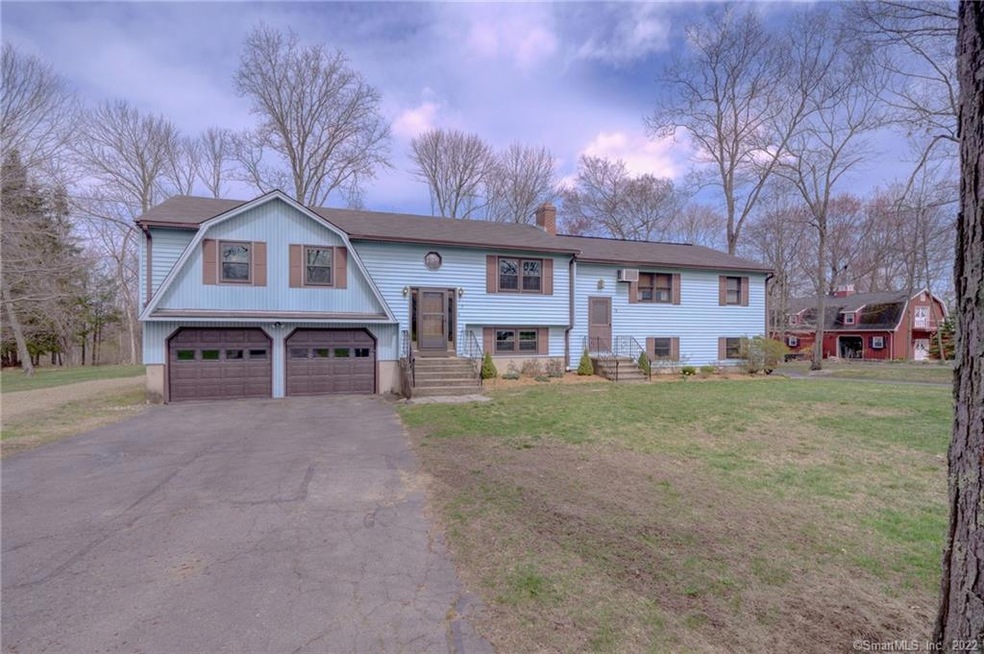
Take a look at this wonderfully cared for home. This is a rare find, an up to date two family home with features galore. Make sure to check out the link to the 3D tour of this home! The left side has been the owners unit, with 1144 sf on the first floor and 550sf in the lower level plus a 2 car drive under garage adjacent to the finished lower level. Owners unit has central air conditioning, whole house has updated windows and roof, maintenance free vinyl siding. Hardwood floors in the bedrooms. Main level has a full bath (walk in shower) and a half bath off of the master bedroom. There is a fire place in the living room. The lower level has a full bath, laundry room and a wood stove. This home has a Winco 20KW generator. The adjacent apartment is 800sf with 1 bedroom and 1 bathroom, with access from the basement 1 car garage to a storage area and to the main living level. a Buderus, with an efficient indirect hot water heater. There is a rear deck that is 13'x60'. There is also a detached 2++ car heated 2 story garage (approx 24'x34') with walk up stairs. Perfect for a workshop, storage and more. Take a look at this gem!
Last Agent to Sell the Property
KW Legacy Partners License #RES.0788579 Listed on: 04/15/2021
We collect this data history from publicly available records. To have your information removed, we recommend requesting removal directly through your county’s website.
Rick Nassiff
KW Legacy Partners
(959) 210-1590
122 Total Sales
30 in Columbia
$30K - $2M Price Range
Sandra Lindstrom
Carl Guild & Associates
(860) 300-8121
61 Total Sales
1 in Columbia
$358,000 Price
David Cappucci
KEY Real Estate Services LLC
(401) 648-3156
70 Total Sales
1 in Columbia
$699,000 Price
Lisa Bernard
Coldwell Banker Realty
(959) 500-5073
81 Total Sales
1 in Columbia
$471,000 Price
Amanda Nemense
Showcase Realty, Inc.
(475) 285-3197
114 Total Sales
1 in Columbia
$445,000 Price
Barbara Royea
Carl Guild & Associates
(860) 809-4959
65 Total Sales
2 in Columbia
$225K - $530K Price Range
We collect this data history from publicly available records. To have your information removed, we recommend requesting removal directly through your county’s website.
| Date | Buyer | Sale Price | Title Company |
|---|---|---|---|
| $340,000 | None Available | ||
| -- | -- |
We collect this data history from publicly available records. To have your information removed, we recommend requesting removal directly through your county’s website.
| Date | Status | Borrower | Loan Amount |
|---|---|---|---|
| Open | $323,000 | ||
| Previous Owner | $50,000 |
We collect this data history from publicly available records. To have your information removed, we recommend requesting removal directly through your county’s website.
| Date | Event | Price | List to Sale | Price per Sq Ft |
|---|---|---|---|---|
| 05/28/2021 05/28/21 | Sold | $340,000 | +3.1% | $136 / Sq Ft |
| 04/26/2021 04/26/21 | Pending | -- | -- | -- |
| 04/15/2021 04/15/21 | For Sale | $329,900 | -- | $132 / Sq Ft |
We collect this data history from publicly available records. To have your information removed, we recommend requesting removal directly through your county’s website.
| Year | Tax Paid | Tax Assessment Tax Assessment Total Assessment is a certain percentage of the fair market value that is determined by local assessors to be the total taxable value of land and additions on the property. | Land | Improvement |
|---|---|---|---|---|
| 2025 | $6,892 | $235,480 | $44,100 | $191,380 |
| 2024 | $6,622 | $235,480 | $44,100 | $191,380 |
| 2023 | $6,101 | $235,480 | $44,100 | $191,380 |
| 2022 | $6,092 | $235,480 | $44,100 | $191,380 |
| 2021 | $5,051 | $172,200 | $44,600 | $127,600 |
| 2020 | $5,051 | $172,200 | $44,600 | $127,600 |
| 2019 | $5,051 | $172,200 | $44,600 | $127,600 |
| 2018 | $5,051 | $172,200 | $44,600 | $127,600 |
| 2017 | $4,973 | $172,200 | $44,600 | $127,600 |
| 2016 | $5,194 | $189,300 | $44,600 | $144,700 |
| 2015 | $5,136 | $189,300 | $44,600 | $144,700 |
| 2014 | $5,111 | $188,400 | $44,600 | $143,800 |
Seller's Agent in 2021
Rick Nassiff
KW Legacy Partners
(860) 208-1354
122 Total Sales
E
Buyer's Agent in 2021
Eric Lindlau
Lindlau Realty, Inc.
(860) 558-6420
57 Total Sales
Source: SmartMLS
MLS Number: 170390342
APN: COLU-000035-000000-000005
Disclaimer: Certain information contained herein is derived from information provided by parties other than Homes.com. All information provided is deemed reliable, but is not guaranteed to be accurate and should be independently verified.
IDX information is provided exclusively for personal, non-commercial use, and may not be used for any purpose other than to identify prospective properties consumers may be interested in purchasing. Information is deemed reliable but not guaranteed.
Ask me questions while you tour the home.