
Dylan Tooch
New Space Real Estate, LLC
(888) 618-7559
142 Total Sales
3 in Hampton
$397K - $520K Price Range

Estimated Value: $683,713 - $736,000
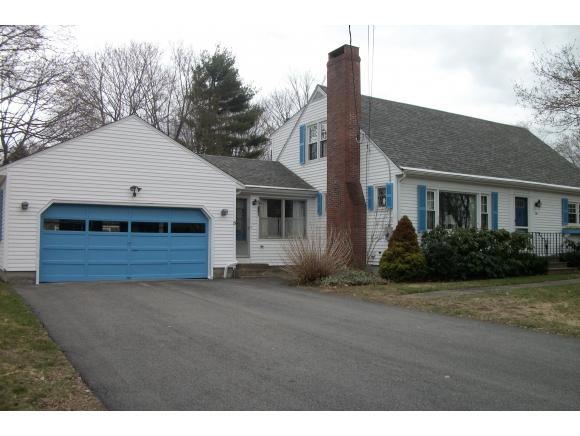
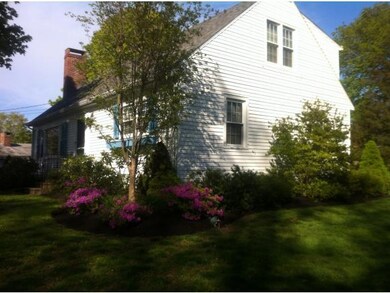
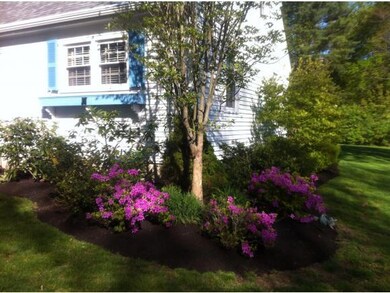
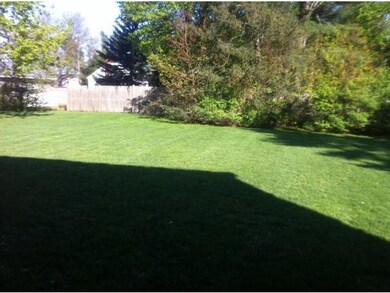
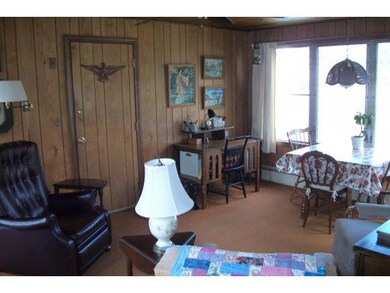
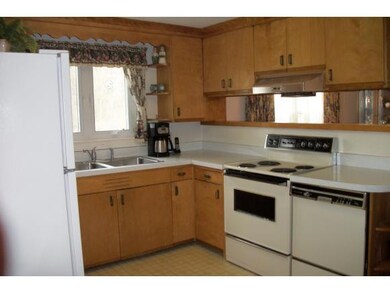
This is your classic cape with 4 plus bedrooms and room after room of gleaming hardwood floors. 1st or 2nd floor master bedroom. Home features maintenance free vinyl siding on most of house, new gas hot water heater, roof 5 years old and 200 amp electrical system. 2 Sanyo A/C Units that cool entire home. Large treed backyard for all your outside enjoyment. Located for an easy commute and only 10 minutes to the ocean. This home has been loved and beautifully maintained through the years.
Last Agent to Sell the Property
Lynn Hodges
RE/MAX On The Move License #011743 Listed on: 04/15/2015
We collect this data history from publicly available records. To have your information removed, we recommend requesting removal directly through your county’s website.
Dylan Tooch
New Space Real Estate, LLC
(888) 618-7559
142 Total Sales
3 in Hampton
$397K - $520K Price Range
Matthew Brownrigg
Lamacchia Realty, Inc.
(833) 774-1983
59 Total Sales
1 in Hampton
$220,000 Price
Laura Cote
Coldwell Banker Realty Portsmouth NH
(207) 690-6696
78 Total Sales
1 in Hampton
$300,000 Price
Louise Brochu
Cameron Prestige, LLC
(603) 932-5497
81 Total Sales
1 in Hampton
$380,000 Price
Justin Haley
Compass New England, LLC
(279) 205-3046
51 Total Sales
2 in Hampton
$325K - $600K Price Range
Karen Lumnah
The Merrill Bartlett Group
(351) 529-8991
85 Total Sales
1 in Hampton
$525,000 Price
We collect this data history from publicly available records. To have your information removed, we recommend requesting removal directly through your county’s website.
| Date | Buyer | Sale Price | Title Company |
|---|---|---|---|
| $335,000 | -- |
We collect this data history from publicly available records. To have your information removed, we recommend requesting removal directly through your county’s website.
| Date | Status | Borrower | Loan Amount |
|---|---|---|---|
| Open | $384,000 |
We collect this data history from publicly available records. To have your information removed, we recommend requesting removal directly through your county’s website.
| Date | Event | Price | List to Sale | Price per Sq Ft |
|---|---|---|---|---|
| 08/18/2025 08/18/25 | Off Market | $335,000 | -- | -- |
| 07/17/2015 07/17/15 | Sold | $335,000 | -6.9% | $162 / Sq Ft |
| 05/12/2015 05/12/15 | Pending | -- | -- | -- |
| 04/15/2015 04/15/15 | For Sale | $359,900 | -- | $174 / Sq Ft |
We collect this data history from publicly available records. To have your information removed, we recommend requesting removal directly through your county’s website.
| Year | Tax Paid | Tax Assessment Tax Assessment Total Assessment is a certain percentage of the fair market value that is determined by local assessors to be the total taxable value of land and additions on the property. | Land | Improvement |
|---|---|---|---|---|
| 2025 | $6,803 | $552,200 | $253,700 | $298,500 |
| 2024 | $6,803 | $552,200 | $253,700 | $298,500 |
| 2023 | $6,507 | $388,500 | $169,100 | $219,400 |
| 2022 | $6,154 | $388,500 | $169,100 | $219,400 |
| 2021 | $6,154 | $388,500 | $169,100 | $219,400 |
| 2020 | $6,179 | $387,900 | $169,100 | $218,800 |
| 2019 | $6,210 | $387,900 | $169,100 | $218,800 |
| 2017 | $5,214 | $318,500 | $139,800 | $178,700 |
LH
Seller's Agent in 2015
Lynn Hodges
RE/MAX
Buyer's Agent in 2015
Janet Sylvester
Great Island Realty LLC
(603) 234-9869
82 Total Sales
Source: PrimeMLS
MLS Number: 4413793
APN: HMPT M:125 B:40
Disclaimer: Certain information contained herein is derived from information provided by parties other than Homes.com. All information provided is deemed reliable, but is not guaranteed to be accurate and should be independently verified.
Copyright 2026 PrimeMLS, Inc. All rights reserved. This information is deemed reliable, but not guaranteed. The data relating to real estate displayed on this display comes in part from the IDX Program of PrimeMLS. The information being provided is for consumers’ personal, non-commercial use and may not be used for any purpose other than to identify prospective properties consumers may be interested in purchasing.
Ask me questions while you tour the home.