
Seller's Agent in 2022
Devin Dinofa
Keller Williams Realty - Moorestown
(856) 577-2694
470 Total Sales
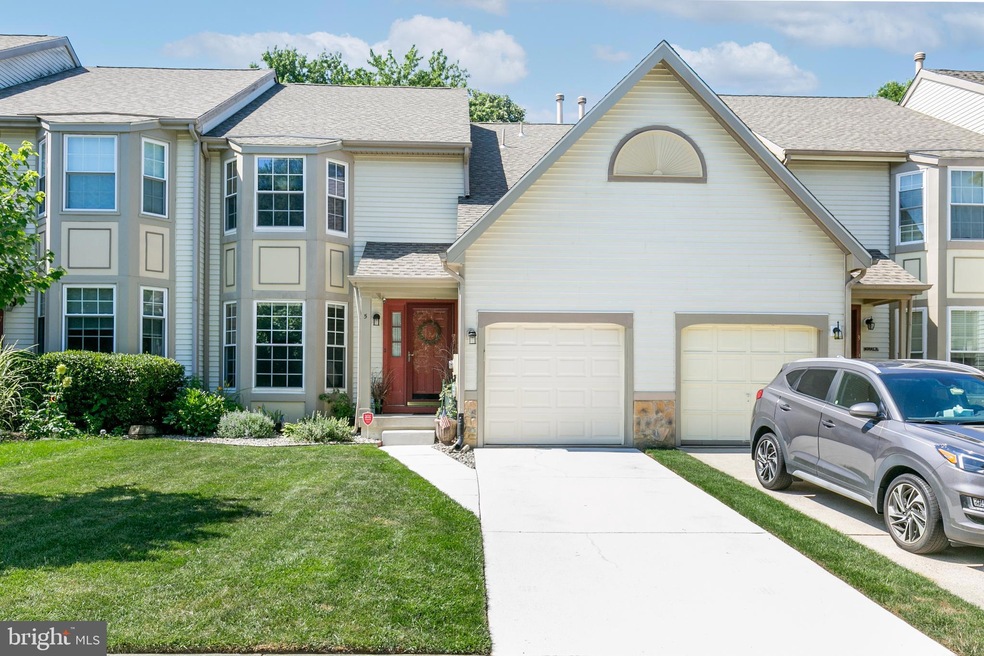
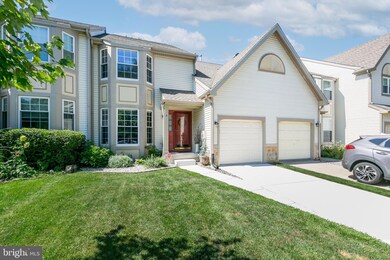
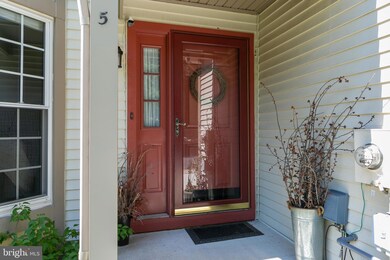
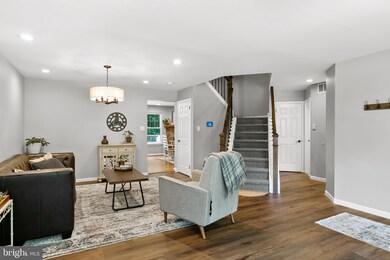
Estimated Value: $481,000 - $564,377
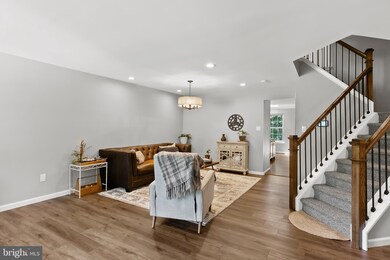
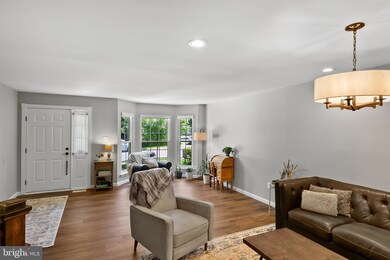
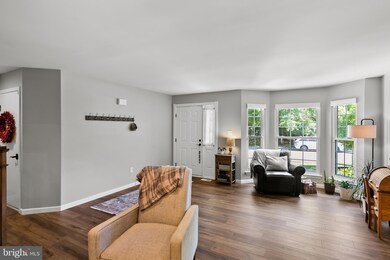
Look no further! This beautifully updated 4 bedroom, 3.5 bathroom townhome located in sought after Laurel Creek is move in ready and offers endless upgrades throughout. Step in to find modern design on the main level featuring newer flooring, NEW custom staircase railings, neutral fresh paint, NEW recess lighting and tons of natural beaming sunlight. The kitchen includes upgraded countertops, newer appliances including NEW refrigerator and access to the upper outdoor deck area, perfect for entertaining. The dining room is complete with a charming fireplace and modern design. Additional interior highlights include NEW Lennox HVAC and whole house humidifier and a brand NEW renovated laundry room with new flooring and washer/dryer. Upstairs you'll find 3 bedrooms and 2 full bathrooms along with NEW carpet throughout. Head down to the finished basement to find additional living space and a BONUS 4th bedroom with full bathroom. Exterior upgrades include NEW fencing, NEW vinyl facia/trim and a spacious backyard plus patio area ready for Summer BBQ's. Don't wait! Book your appointment today before it's too late!
Last Agent to Sell the Property
(856) 316-1100 klrw984@kw.com Keller Williams Realty - Moorestown Listed on: 07/15/2022
We collect this data history from publicly available records. To have your information removed, we recommend requesting removal directly through your county’s website.
We collect this data history from publicly available records. To have your information removed, we recommend requesting removal directly through your county’s website.
| Date | Buyer | Sale Price | Title Company |
|---|---|---|---|
| $500,000 | National Integrity | ||
| $401,000 | None Listed On Document | ||
| $295,000 | Core Title | ||
| $318,000 | Congress Title Corp | ||
| $172,500 | -- |
We collect this data history from publicly available records. To have your information removed, we recommend requesting removal directly through your county’s website.
| Date | Status | Borrower | Loan Amount |
|---|---|---|---|
| Previous Owner | $275,000 | ||
| Previous Owner | $360,900 | ||
| Previous Owner | $236,000 | ||
| Previous Owner | $200,000 |
We collect this data history from publicly available records. To have your information removed, we recommend requesting removal directly through your county’s website.
| Date | Event | Price | List to Sale | Price per Sq Ft | Prior Sale |
|---|---|---|---|---|---|
| 09/16/2022 09/16/22 | Sold | $401,000 | +6.9% | $151 / Sq Ft | |
| 07/22/2022 07/22/22 | Pending | -- | -- | -- | |
| 07/15/2022 07/15/22 | For Sale | $375,000 | +27.1% | $141 / Sq Ft | |
| 08/23/2019 08/23/19 | Sold | $295,000 | 0.0% | $145 / Sq Ft | View Prior Sale |
| 07/31/2019 07/31/19 | Pending | -- | -- | -- | |
| 07/31/2019 07/31/19 | For Sale | $295,000 | -- | $145 / Sq Ft |
We collect this data history from publicly available records. To have your information removed, we recommend requesting removal directly through your county’s website.
| Year | Tax Paid | Tax Assessment Tax Assessment Total Assessment is a certain percentage of the fair market value that is determined by local assessors to be the total taxable value of land and additions on the property. | Land | Improvement |
|---|---|---|---|---|
| 2026 | $8,184 | $243,500 | $53,500 | $190,000 |
| 2025 | $8,184 | $243,500 | $53,500 | $190,000 |
| 2024 | $7,398 | $243,500 | $53,500 | $190,000 |
| 2023 | $7,398 | $243,500 | $53,500 | $190,000 |
| 2022 | $7,373 | $243,500 | $53,500 | $190,000 |
| 2021 | $7,234 | $243,500 | $53,500 | $190,000 |
| 2020 | $7,093 | $243,500 | $53,500 | $190,000 |
| 2019 | $7,020 | $243,500 | $53,500 | $190,000 |
| 2018 | $6,967 | $243,500 | $53,500 | $190,000 |
| 2017 | $6,786 | $243,500 | $53,500 | $190,000 |
| 2016 | $6,684 | $243,500 | $53,500 | $190,000 |
| 2015 | $6,606 | $243,500 | $53,500 | $190,000 |
| 2014 | $6,540 | $243,500 | $53,500 | $190,000 |
Seller's Agent in 2022
Devin Dinofa
Keller Williams Realty - Moorestown
(856) 577-2694
470 Total Sales
Buyer's Agent in 2022
Nikunj Shah
Long & Foster
91 Total Sales
Seller's Agent in 2019
Frank Stimiloski
Better Homes and Gardens Real Estate Maturo
(609) 556-7778
46 Total Sales
D
Buyer's Agent in 2019
DANIEL DELUCIA
Keller Williams Realty - Moorestown
(484) 318-1464
3 Total Sales
Source: Bright MLS
MLS Number: NJBL2030046
APN: 24-00310-04-00024
Disclaimer: Certain information contained herein is derived from information provided by parties other than Homes.com. All information provided is deemed reliable, but is not guaranteed to be accurate and should be independently verified.
The data relating to real estate for sale on this website appears in part through the BRIGHT Internet Data Exchange program, a voluntary cooperative exchange of property listing data between licensed real estate brokerage firms, and is provided by BRIGHT through a licensing agreement.
Listing information is from various brokers who participate in the Bright MLS IDX program and not all listings may be visible on the site.
The property information being provided on or through the website is for the personal, non-commercial use of consumers and such information may not be used for any purpose other than to identify prospective properties consumers may be interested in purchasing.
Some properties which appear for sale on the website may no longer be available because they are for instance, under contract, sold or are no longer being offered for sale.
Property information displayed is deemed reliable but is not guaranteed.
Copyright 2026 Bright MLS, Inc.
Ask me questions while you tour the home.