
Nick Cuevas
Compass
(781) 776-5198
72 Total Sales
1 in Wenham
$1,130,000 Price
Estimated Value: $2,083,653
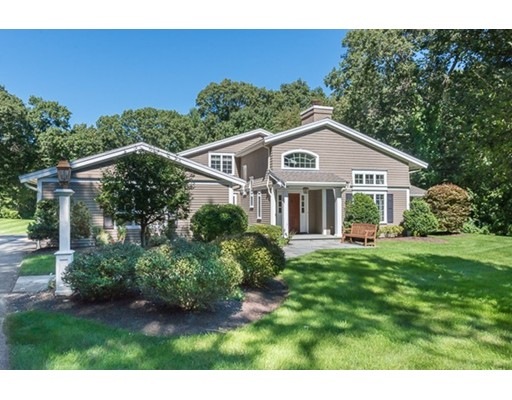
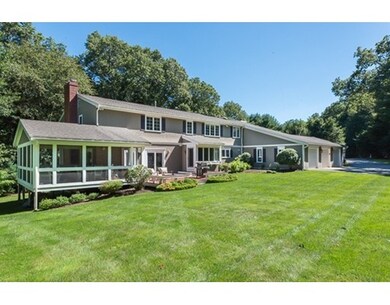
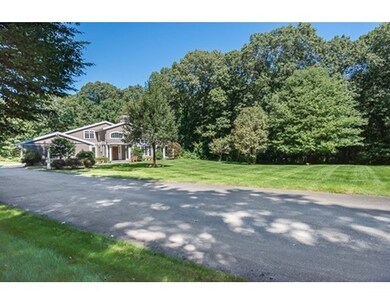
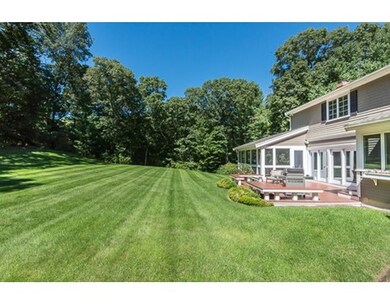
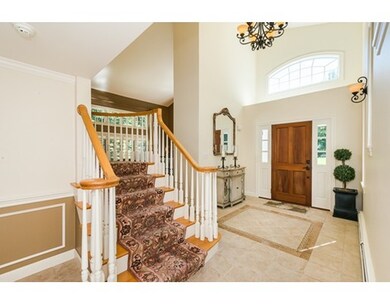
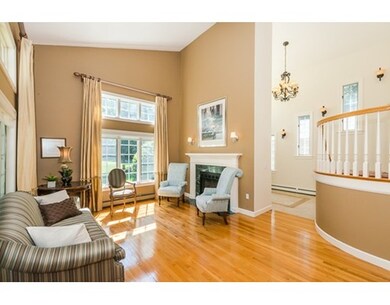
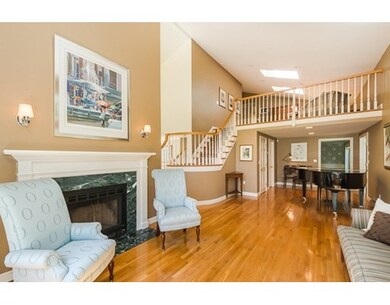
Tucked at the end of a cul de sac in a fabulous Wenham neighborhood sits this beautiful 5-bedroom home on private 3.7 acres. Redesigned by Siemasko & Verbridge and renovated by Premier Builders, this light and sunny home is a showcase of high quality construction and attention to detail throughout. The welcoming floor plan offers large rooms including dramatic foyer, and eat in cook's kitchen, formal living and dining rooms, expansive family room with fireplace and bar, and a home office. Enjoy outdoor entertaining on the large screen porch and deck overlooking the landscaped, level yard. 2 staircases lead to the upper level with large fireplaced master suite plus 4 spacious bedrooms - two with en suite baths. Finished lower level offers Rec room, exercise room and bathroom. In the highly rated Hamilton Wenham school system, with easy access to highways and commuter rail for commuters. Come look!
We collect this data history from publicly available records. To have your information removed, we recommend requesting removal directly through your county’s website.
Nick Cuevas
Compass
(781) 776-5198
72 Total Sales
1 in Wenham
$1,130,000 Price
Tyson Lynch
The Proper Nest Real Estate
(351) 666-4531
50 Total Sales
1 in Wenham
$730,000 Price
George Needham
GLN & Company, LLC
(978) 736-2304
24 Total Sales
4 in Wenham
$775K - $1.9M Price Range
Jon Growitz
Gibson Sotheby's International Realty
(781) 604-1127
64 Total Sales
1 in Wenham
$325,000 Price
Carol St. Pierre
Tache Real Estate, Inc.
(781) 776-5893
40 Total Sales
1 in Wenham
$640,000 Price
Deborah Evans
J. Barrett & Company
(351) 215-0813
111 Total Sales
37 in Wenham
$550K - $2.9M Price Range
We collect this data history from publicly available records. To have your information removed, we recommend requesting removal directly through your county’s website.
| Date | Buyer | Sale Price | Title Company |
|---|---|---|---|
| $1,147,900 | -- | ||
| Goldberg Phillip | -- | -- | |
| Goldberg Philip | $940,000 | -- | |
| Han Kwon R | $375,000 | -- |
We collect this data history from publicly available records. To have your information removed, we recommend requesting removal directly through your county’s website.
| Date | Status | Borrower | Loan Amount |
|---|---|---|---|
| Open | -- | $800,000 | |
| Previous Owner | Goldberg Philip A | $410,000 | |
| Previous Owner | Goldberg Philip A | $680,000 | |
| Previous Owner | Goldberg Philip A | $200,000 | |
| Previous Owner | Goldberg Philip A | $500,000 | |
| Previous Owner | Han Kwon R | $100,000 | |
| Previous Owner | Han Kwon R | $85,000 | |
| Previous Owner | Han Kwon R | $340,000 |
We collect this data history from publicly available records. To have your information removed, we recommend requesting removal directly through your county’s website.
| Date | Event | Price | List to Sale | Price per Sq Ft |
|---|---|---|---|---|
| 11/29/2016 11/29/16 | Sold | $1,147,900 | 0.0% | $209 / Sq Ft |
| 10/28/2016 10/28/16 | Pending | -- | -- | -- |
| 09/15/2016 09/15/16 | Price Changed | $1,147,900 | -3.5% | $209 / Sq Ft |
| 07/13/2016 07/13/16 | Price Changed | $1,189,000 | -4.0% | $217 / Sq Ft |
| 06/19/2016 06/19/16 | Price Changed | $1,239,000 | -3.9% | $226 / Sq Ft |
| 01/22/2016 01/22/16 | For Sale | $1,289,000 | -- | $235 / Sq Ft |
We collect this data history from publicly available records. To have your information removed, we recommend requesting removal directly through your county’s website.
| Year | Tax Paid | Tax Assessment Tax Assessment Total Assessment is a certain percentage of the fair market value that is determined by local assessors to be the total taxable value of land and additions on the property. | Land | Improvement |
|---|---|---|---|---|
| 2025 | $25,633 | $1,649,500 | $561,400 | $1,088,100 |
| 2024 | $24,810 | $1,584,300 | $561,400 | $1,022,900 |
| 2023 | $23,141 | $1,333,800 | $583,900 | $749,900 |
| 2022 | $23,167 | $1,183,200 | $460,200 | $723,000 |
| 2021 | $22,673 | $1,152,100 | $429,100 | $723,000 |
| 2020 | $20,679 | $1,091,800 | $429,200 | $662,600 |
| 2019 | $19,674 | $1,091,800 | $429,200 | $662,600 |
| 2018 | $20,560 | $1,094,200 | $446,700 | $647,500 |
| 2017 | $15,623 | $852,300 | $446,700 | $405,600 |
| 2016 | $14,472 | $852,300 | $446,700 | $405,600 |
| 2015 | $13,850 | $852,300 | $446,700 | $405,600 |
Seller's Agent in 2016
Deborah Evans
J. Barrett & Company
(978) 314-5970
111 Total Sales
Buyer's Agent in 2016
Tracey Hutchinson
Churchill Properties
(978) 473-9720
85 Total Sales
Source: MLS Property Information Network (MLS PIN)
MLS Number: 71951520
APN: WENH-000025-000000-000030
Disclaimer: Certain information contained herein is derived from information provided by parties other than Homes.com. All information provided is deemed reliable, but is not guaranteed to be accurate and should be independently verified.
The property listing data and information, or the Images, set forth herein were provided to MLS Property Information Network, Inc. from third party sources, including sellers, lessors and public records, and were compiled by MLS Property Information Network, Inc. The property listing data and information, and the Images, are for the personal, non-commercial use of consumers having a good faith interest in purchasing or leasing listed properties of the type displayed to them and may not be used for any purpose other than to identify prospective properties which such consumers may have a good faith interest in purchasing or leasing. MLS Property Information Network, Inc. and its subscribers disclaim any and all representations and warranties as to the accuracy of the property listing data and information, or as to the accuracy of any of the Images, set forth herein.
Ask me questions while you tour the home.