
Deborah Evans
J. Barrett & Company
(351) 215-0813
111 Total Sales
37 in Wenham
$550K - $2.9M Price Range
Estimated Value: $1,120,609
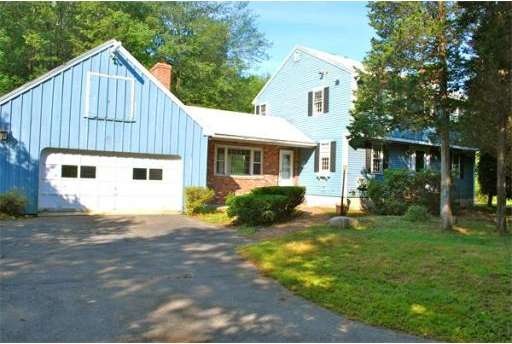
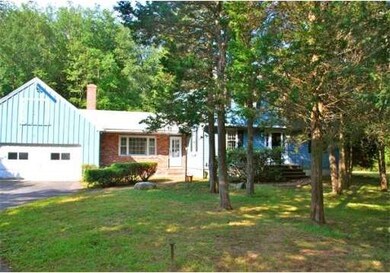
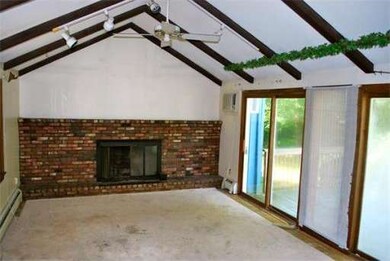
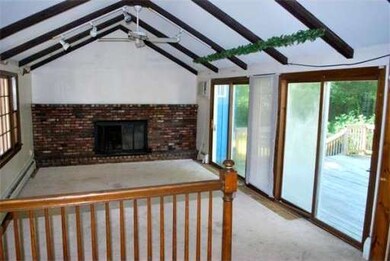
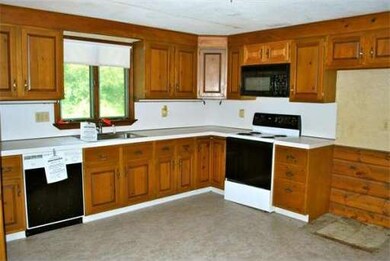
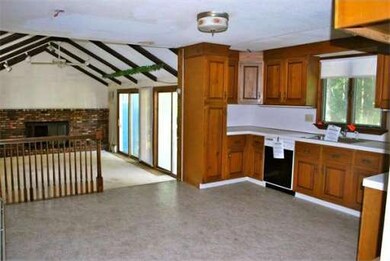
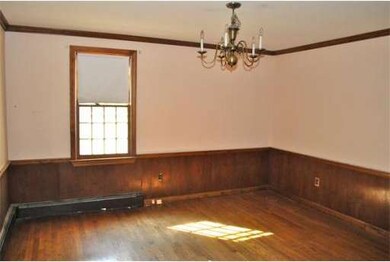
Attractive Colonial in need of extensive renovation. May not qualify for conventional financing. Hardwood in most rooms. Front to back living room w/fireplace. Large eat in kitchen, 1/2 bath /laundry. Cathedral ceiling family room with fireplace double sliders to oversized deck. Four good size bedrooms. Master with bath. Great level lot with mature shrubs and trees. Attached oversized 2 car garage. Circular Drive. Convenient location for commuting.
Last Agent to Sell the Property
pat Fenton
Aluxety Listed on: 08/19/2011
Last Buyer's Agent
Jim Cooke
Cameron Real Estate Group
Home Type
Single Family
Year Built
1976
Lot Details
1.79 Acres
We collect this data history from publicly available records. To have your information removed, we recommend requesting removal directly through your county’s website.
Deborah Evans
J. Barrett & Company
(351) 215-0813
111 Total Sales
37 in Wenham
$550K - $2.9M Price Range
Robyne Harrison
Legacy Properties Sotheby's Int'l Realty
(351) 888-1914
63 Total Sales
1 in Wenham
$2,995,000 Price
David Brown
Coldwell Banker Realty - Beverly
(339) 666-1240
59 Total Sales
3 in Wenham
$552K - $965K Price Range
Kimberley Tufts
EXP Realty
(855) 714-1765
228 Total Sales
1 in Wenham
$602,000 Price
Robin Moore
Churchill Properties
(401) 309-0652
42 Total Sales
1 in Wenham
$789,500 Price
Justin Haley
Compass New England, LLC
(279) 205-3046
56 Total Sales
1 in Wenham
$595,000 Price
We collect this data history from publicly available records. To have your information removed, we recommend requesting removal directly through your county’s website.
| Date | Buyer | Sale Price | Title Company |
|---|---|---|---|
| -- | -- | ||
| Cooke William | $285,000 | -- | |
| Td Bank Na | $454,235 | -- |
We collect this data history from publicly available records. To have your information removed, we recommend requesting removal directly through your county’s website.
| Date | Status | Borrower | Loan Amount |
|---|---|---|---|
| Previous Owner | $200,000 | ||
| Previous Owner | Cooke Heather M | $320,000 | |
| Previous Owner | Cooke William J | $300,000 | |
| Previous Owner | Cooke William J | $150,000 | |
| Previous Owner | -- | $228,000 | |
| Previous Owner | Sullivan James J | $345,826 | |
| Previous Owner | Hatfield-Thompson E | $100,000 | |
| Previous Owner | Thompson Elaine H | $100,000 | |
| Previous Owner | Bernie Trust | $140,000 | |
| Previous Owner | Thompson Lee D | $41,600 |
We collect this data history from publicly available records. To have your information removed, we recommend requesting removal directly through your county’s website.
| Year | Tax Paid | Tax Assessment Tax Assessment Total Assessment is a certain percentage of the fair market value that is determined by local assessors to be the total taxable value of land and additions on the property. | Land | Improvement |
|---|---|---|---|---|
| 2025 | $14,760 | $949,800 | $449,600 | $500,200 |
| 2024 | $14,407 | $920,000 | $449,600 | $470,400 |
| 2023 | $13,436 | $774,400 | $429,400 | $345,000 |
| 2022 | $13,679 | $698,600 | $348,400 | $350,200 |
| 2021 | $13,249 | $673,200 | $323,000 | $350,200 |
| 2020 | $12,389 | $654,100 | $323,100 | $331,000 |
| 2019 | $11,787 | $654,100 | $323,100 | $331,000 |
| 2018 | $10,387 | $552,800 | $313,100 | $239,700 |
| 2017 | $10,133 | $552,800 | $313,100 | $239,700 |
| 2016 | $9,387 | $552,800 | $313,100 | $239,700 |
| 2015 | $8,983 | $552,800 | $313,100 | $239,700 |
PF
Seller's Agent in 2012
pat Fenton
Aluxety
JC
Buyer's Agent in 2012
Jim Cooke
Cameron Real Estate Group
Source: MLS Property Information Network (MLS PIN)
MLS Number: 71277173
APN: WENH-000025-000000-000010
Disclaimer: Certain information contained herein is derived from information provided by parties other than Homes.com. All information provided is deemed reliable, but is not guaranteed to be accurate and should be independently verified.
The property listing data and information, or the Images, set forth herein were provided to MLS Property Information Network, Inc. from third party sources, including sellers, lessors and public records, and were compiled by MLS Property Information Network, Inc. The property listing data and information, and the Images, are for the personal, non-commercial use of consumers having a good faith interest in purchasing or leasing listed properties of the type displayed to them and may not be used for any purpose other than to identify prospective properties which such consumers may have a good faith interest in purchasing or leasing. MLS Property Information Network, Inc. and its subscribers disclaim any and all representations and warranties as to the accuracy of the property listing data and information, or as to the accuracy of any of the Images, set forth herein.
Ask me questions while you tour the home.