
William Loring
William Raveis R.E. & Home Services
(339) 444-2844
26 Total Sales
1 in Wenham
$1,520,000 Price
Estimated Value: $3,579,791
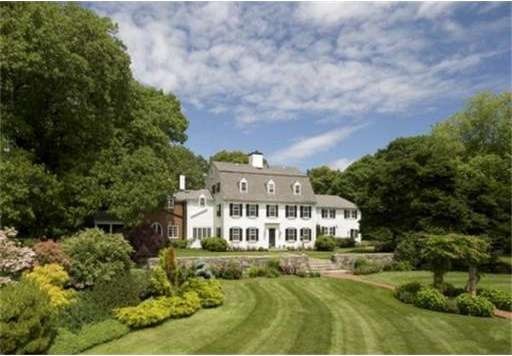
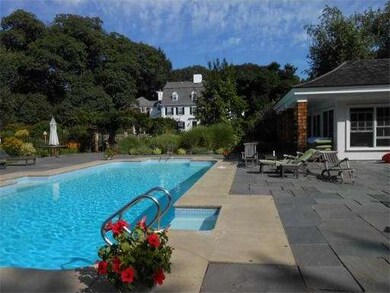
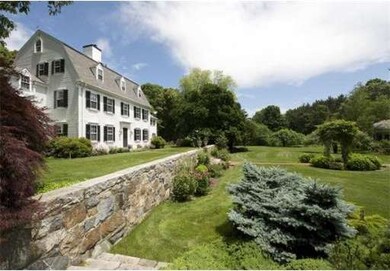
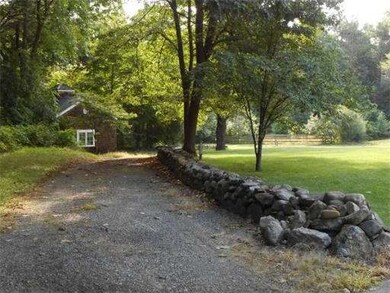
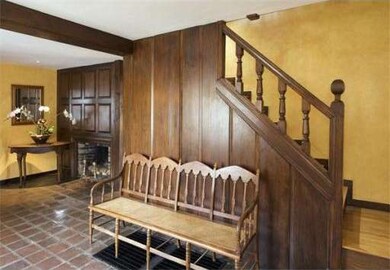
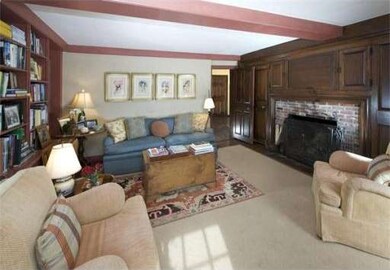
Gracious, private 5+ acre estate includes a main colonial home with new granite chef's kitchen, 10 fireplaces, large master suite w/ fireplace, his and her bathrooms, walk in closets and office. There is a separate carriage house that is comprised of 3 BR , 2 BT and 3 car garage. Also stunning terraced gardens, fruit trees, large heated pool, architect designed new pool house, an all weather tennis court, garden shed and child's playhouse. The property is largely surrounded by conservation land
Last Agent to Sell the Property
Lynda Surdam
Coldwell Banker Realty - Manchester Listed on: 02/21/2012
Home Type
Single Family
Year Built
1914
Lot Details
5.96 Acres
We collect this data history from publicly available records. To have your information removed, we recommend requesting removal directly through your county’s website.
William Loring
William Raveis R.E. & Home Services
(339) 444-2844
26 Total Sales
1 in Wenham
$1,520,000 Price
Paul Cottone
The Cottone Co., Real Estate
(781) 609-3686
27 Total Sales
1 in Wenham
$1,860,000 Price
Tyson Lynch
The Proper Nest Real Estate
(351) 666-4531
53 Total Sales
1 in Wenham
$730,000 Price
George Needham
GLN & Company, LLC
(978) 736-2304
25 Total Sales
4 in Wenham
$775K - $1.9M Price Range
Jon Growitz
Gibson Sotheby's International Realty
(781) 604-1127
64 Total Sales
1 in Wenham
$325,000 Price
Carol St. Pierre
Tache Real Estate, Inc.
(781) 776-5893
40 Total Sales
1 in Wenham
$640,000 Price
We collect this data history from publicly available records. To have your information removed, we recommend requesting removal directly through your county’s website.
| Date | Buyer | Sale Price | Title Company |
|---|---|---|---|
| $2,150,000 | -- |
We collect this data history from publicly available records. To have your information removed, we recommend requesting removal directly through your county’s website.
| Date | Status | Borrower | Loan Amount |
|---|---|---|---|
| Open | $1,511,000 | ||
| Closed | $1,600,000 | ||
| Previous Owner | $475,000 | ||
| Previous Owner | $50,000 |
We collect this data history from publicly available records. To have your information removed, we recommend requesting removal directly through your county’s website.
| Date | Event | Price | List to Sale | Price per Sq Ft |
|---|---|---|---|---|
| 01/22/2014 01/22/14 | Sold | $2,150,000 | -10.2% | $293 / Sq Ft |
| 11/05/2013 11/05/13 | Pending | -- | -- | -- |
| 04/10/2013 04/10/13 | Price Changed | $2,395,000 | -4.2% | $326 / Sq Ft |
| 02/21/2012 02/21/12 | For Sale | $2,500,000 | -- | $341 / Sq Ft |
We collect this data history from publicly available records. To have your information removed, we recommend requesting removal directly through your county’s website.
| Year | Tax Paid | Tax Assessment Tax Assessment Total Assessment is a certain percentage of the fair market value that is determined by local assessors to be the total taxable value of land and additions on the property. | Land | Improvement |
|---|---|---|---|---|
| 2025 | $48,023 | $3,090,300 | $553,800 | $2,536,500 |
| 2024 | $46,468 | $2,967,300 | $553,800 | $2,413,500 |
| 2023 | $86,053 | $4,959,800 | $983,800 | $3,976,000 |
| 2022 | $48,155 | $2,459,400 | $410,900 | $2,048,500 |
| 2021 | $47,901 | $2,434,000 | $385,500 | $2,048,500 |
| 2020 | $46,842 | $2,473,200 | $385,600 | $2,087,600 |
| 2019 | $44,567 | $2,473,200 | $385,600 | $2,087,600 |
| 2018 | $40,162 | $2,137,400 | $480,600 | $1,656,800 |
| 2017 | $39,179 | $2,137,400 | $480,600 | $1,656,800 |
| 2016 | $36,293 | $2,137,400 | $480,600 | $1,656,800 |
| 2015 | $34,733 | $2,137,400 | $480,600 | $1,656,800 |
L
Seller's Agent in 2014
Lynda Surdam
Coldwell Banker Realty - Manchester
J
Buyer's Agent in 2014
Jacquelyn Gagnon
J.Gagnon Real Estate Associates
(978) 314-5111
15 Total Sales
Source: MLS Property Information Network (MLS PIN)
MLS Number: 71341264
APN: WENH-000025-000000-000017
Disclaimer: Certain information contained herein is derived from information provided by parties other than Homes.com. All information provided is deemed reliable, but is not guaranteed to be accurate and should be independently verified.
The property listing data and information, or the Images, set forth herein were provided to MLS Property Information Network, Inc. from third party sources, including sellers, lessors and public records, and were compiled by MLS Property Information Network, Inc. The property listing data and information, and the Images, are for the personal, non-commercial use of consumers having a good faith interest in purchasing or leasing listed properties of the type displayed to them and may not be used for any purpose other than to identify prospective properties which such consumers may have a good faith interest in purchasing or leasing. MLS Property Information Network, Inc. and its subscribers disclaim any and all representations and warranties as to the accuracy of the property listing data and information, or as to the accuracy of any of the Images, set forth herein.
Ask me questions while you tour the home.