
Jeff Thomas
Higgins Group Real Estate
(475) 476-1633
58 Total Sales
1 in Saugatuck
$999,000 Price
Estimated Value: $4,441,823
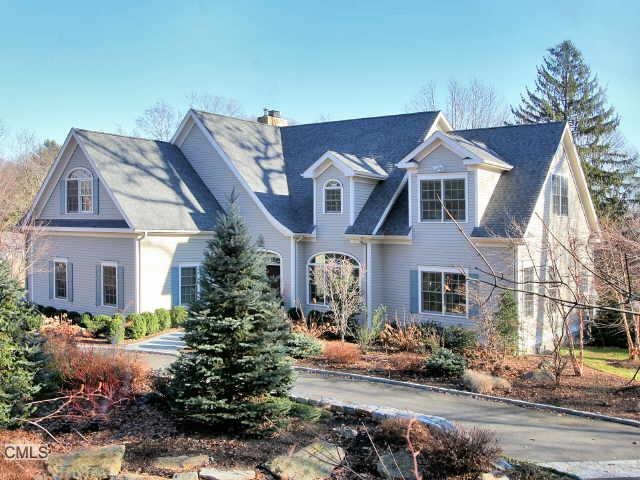
The Ultimate Address, Home, Property & Location. Cstm Built 2008, Better Than New. Spectacular Open Layout W/ 10.5 Ft Coffered Ceils, Gourmet Kit, Incred Great Rm, Lib. Lux Mstr Br. Resort-Style Pool/Spa. Walk To Train, Bch, Longshore.
Last Agent to Sell the Property
Coldwell Banker Realty License #RES.0768246 Listed on: 02/08/2012
Jeff Thomas
Higgins Group Real Estate
(475) 476-1633
58 Total Sales
1 in Saugatuck
$999,000 Price
Jackie Davis
William Raveis Real Estate
(475) 262-9288
198 Total Sales
1 in Saugatuck
$3,650,000 Price
Urs Klarer
Coldwell Banker Realty
(475) 268-1377
63 Total Sales
1 in Saugatuck
$540,000 Price
Danielle Malloy
Serhant Connecticut, LLC
(475) 250-2198
45 Total Sales
1 in Saugatuck
$8,500,000 Price
Jennifer Runnette
Brown Harris Stevens
(351) 999-8461
33 Total Sales
1 in Saugatuck
$1,699,000 Price
Clayton Janer
Clayton Property Brokers L.L.C
(475) 267-1426
76 Total Sales
1 in Saugatuck
$944,000 Price
We collect this data history from publicly available records. To have your information removed, we recommend requesting removal directly through your county’s website.
| Date | Event | Price | List to Sale | Price per Sq Ft |
|---|---|---|---|---|
| 08/03/2012 08/03/12 | Sold | $2,525,000 | -8.2% | $519 / Sq Ft |
| 05/06/2012 05/06/12 | Pending | -- | -- | -- |
| 02/08/2012 02/08/12 | For Sale | $2,750,000 | -- | $565 / Sq Ft |
We collect this data history from publicly available records. To have your information removed, we recommend requesting removal directly through your county’s website.
| Year | Tax Paid | Tax Assessment Tax Assessment Total Assessment is a certain percentage of the fair market value that is determined by local assessors to be the total taxable value of land and additions on the property. | Land | Improvement |
|---|---|---|---|---|
| 2025 | $30,623 | $1,623,700 | $757,100 | $866,600 |
| 2024 | $30,233 | $1,623,700 | $757,100 | $866,600 |
| 2023 | $29,795 | $1,623,700 | $757,100 | $866,600 |
| 2022 | $29,340 | $1,623,700 | $757,100 | $866,600 |
| 2021 | $29,340 | $1,623,700 | $757,100 | $866,600 |
| 2020 | $27,160 | $1,625,400 | $598,900 | $1,026,500 |
| 2019 | $27,404 | $1,625,400 | $598,900 | $1,026,500 |
| 2018 | $27,404 | $1,625,400 | $598,900 | $1,026,500 |
| 2017 | $11,366 | $1,625,400 | $598,900 | $1,026,500 |
| 2016 | $27,404 | $1,625,400 | $598,900 | $1,026,500 |
| 2015 | $28,872 | $1,596,000 | $496,000 | $1,100,000 |
| 2014 | $28,632 | $1,596,000 | $496,000 | $1,100,000 |
Seller's Agent in 2012
Alex Chingas
Coldwell Banker Realty
(203) 451-0081
3 in this area
130 Total Sales
Source: SmartMLS
MLS Number: 98527516
APN: WPOR-000005C-000000-000020
Disclaimer: Certain information contained herein is derived from information provided by parties other than Homes.com. All information provided is deemed reliable, but is not guaranteed to be accurate and should be independently verified.
IDX information is provided exclusively for personal, non-commercial use, and may not be used for any purpose other than to identify prospective properties consumers may be interested in purchasing. Information is deemed reliable but not guaranteed.
Ask me questions while you tour the home.