
Lisa Kelley
Cummings & Co
(802) 499-2954
143 Total Sales
1 in Windsor
$195,500 Price
Estimated Value: $282,414
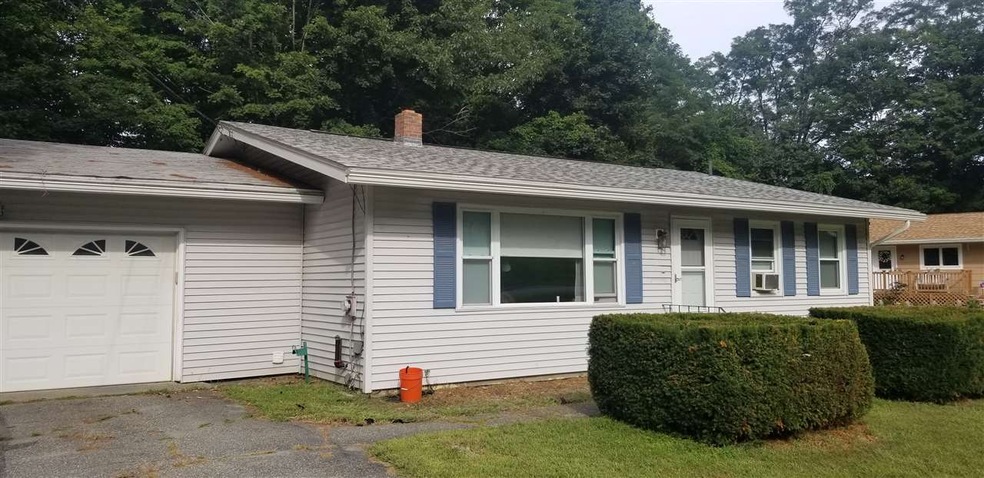
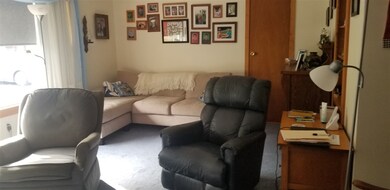

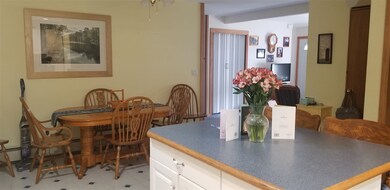
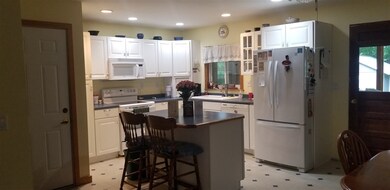
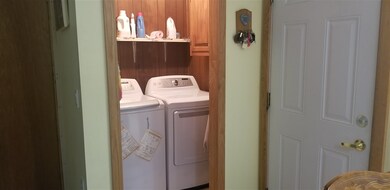
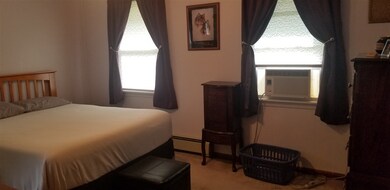
A very well-maintained 3BR, 2 BA home on .50 acres in a quiet country setting. Nice living room with picture window; large kitchen with island and dining area. Lots of cabinets and counter tops. Separate laundry room off of the kitchen. Three-season sun room with wood stove. Deck off of the sun room. Basement can be finished for a family room, game room, craft area and/or a workshop. Nice yard. Shed. Minutes from the center of Windsor for shopping, restaurants, and banking. Approximately 10 mins to the Interstate.
Last Agent to Sell the Property
Amy Messina
License #081.0004119 Listed on: 09/09/2018
We collect this data history from publicly available records. To have your information removed, we recommend requesting removal directly through your county’s website.
Lisa Kelley
Cummings & Co
(802) 499-2954
143 Total Sales
1 in Windsor
$195,500 Price
Melissa Robinson
Coldwell Banker LIFESTYLES - Hanover
(802) 526-6145
189 Total Sales
2 in Windsor
$350K - $485K Price Range
John Bassette
Bassette Real Estate Group
(802) 526-6891
98 Total Sales
4 in Windsor
$90K - $533K Price Range
Jaime Durell
BHHS Verani Upper Valley
(339) 444-0372
125 Total Sales
1 in Windsor
$210,000 Price
Ross Doody
Century 21 Highview Realty
(802) 810-8077
207 Total Sales
1 in Windsor
$255,000 Price
DJ Chabot
Town and Country Realty
(617) 341-8109
53 Total Sales
1 in Windsor
$40,000 Price
We collect this data history from publicly available records. To have your information removed, we recommend requesting removal directly through your county’s website.
| Date | Buyer | Sale Price | Title Company |
|---|---|---|---|
| $155,000 | -- | ||
| -- | -- |
We collect this data history from publicly available records. To have your information removed, we recommend requesting removal directly through your county’s website.
| Date | Event | Price | List to Sale | Price per Sq Ft |
|---|---|---|---|---|
| 11/02/2018 11/02/18 | Sold | $155,000 | -2.8% | $120 / Sq Ft |
| 09/21/2018 09/21/18 | Pending | -- | -- | -- |
| 09/17/2018 09/17/18 | Price Changed | $159,500 | -0.3% | $123 / Sq Ft |
| 09/09/2018 09/09/18 | For Sale | $159,900 | -- | $123 / Sq Ft |
We collect this data history from publicly available records. To have your information removed, we recommend requesting removal directly through your county’s website.
| Year | Tax Paid | Tax Assessment Tax Assessment Total Assessment is a certain percentage of the fair market value that is determined by local assessors to be the total taxable value of land and additions on the property. | Land | Improvement |
|---|---|---|---|---|
| 2025 | $2,831 | $236,870 | $55,950 | $180,920 |
| 2024 | $2,712 | $236,870 | $55,950 | $180,920 |
| 2023 | $2,712 | $178,820 | $52,750 | $126,070 |
| 2022 | $5,604 | $178,820 | $52,750 | $126,070 |
| 2021 | $5,520 | $178,820 | $52,750 | $126,070 |
| 2020 | $5,560 | $178,820 | $52,750 | $126,070 |
| 2019 | $5,331 | $178,820 | $52,750 | $126,070 |
| 2018 | $4,844 | $178,820 | $52,750 | $126,070 |
| 2017 | $0 | $178,820 | $52,750 | $126,070 |
| 2016 | $4,776 | $178,820 | $52,750 | $126,070 |
| 2015 | -- | $1,788 | $0 | $0 |
| 2014 | -- | $1,788 | $0 | $0 |
| 2013 | -- | $1,788 | $0 | $0 |
A
Seller's Agent in 2018
Amy Messina
Buyer's Agent in 2018
Katie Ladue Gilbert
BHHS Verani Upper Valley
(802) 299-7522
273 Total Sales
Source: PrimeMLS
MLS Number: 4717731
APN: 768-244-12619
Disclaimer: Certain information contained herein is derived from information provided by parties other than Homes.com. All information provided is deemed reliable, but is not guaranteed to be accurate and should be independently verified.
Copyright 2026 PrimeMLS, Inc. All rights reserved. This information is deemed reliable, but not guaranteed. The data relating to real estate displayed on this display comes in part from the IDX Program of PrimeMLS. The information being provided is for consumers’ personal, non-commercial use and may not be used for any purpose other than to identify prospective properties consumers may be interested in purchasing.
Ask me questions while you tour the home.