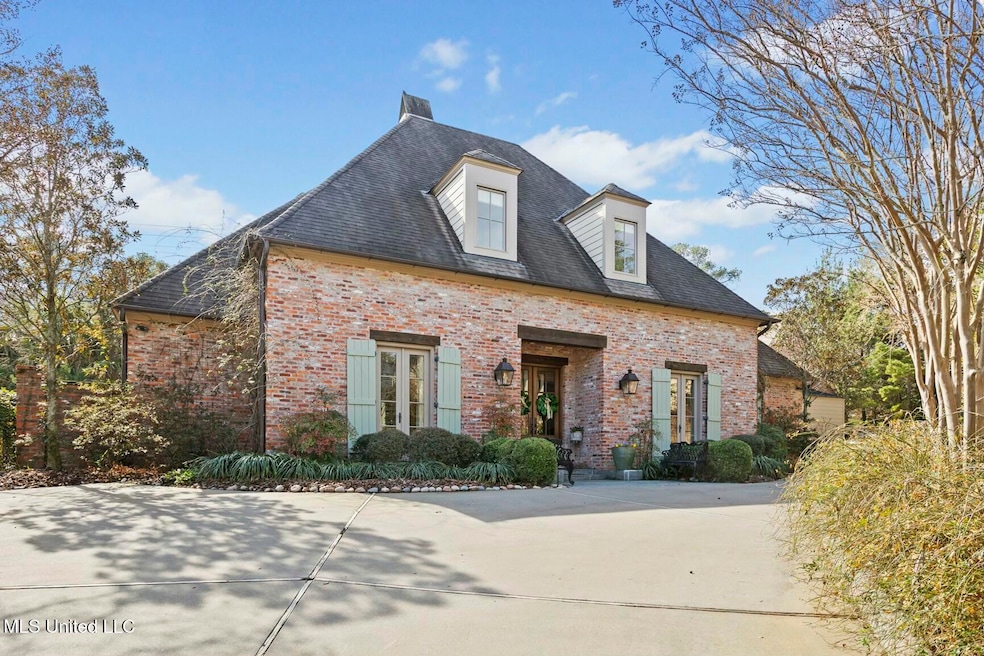
5 Pecan Tree Place Jackson, MS 39211
North Jackson NeighborhoodEstimated payment $5,037/month
Highlights
- Health Club
- Gated Community
- Wood Flooring
- 24-Hour Security
- Built-In Refrigerator
- Main Floor Primary Bedroom
About This Home
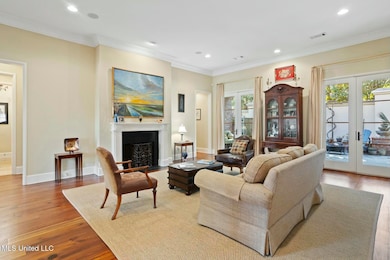
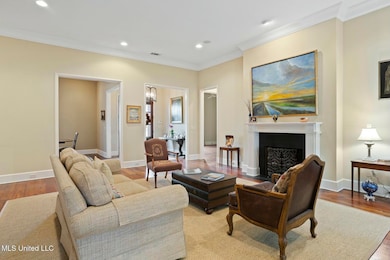
Elegance,location and security! Your new home in Meadowbrook Highlands is located in a quiet cul de sac and has a wonderful smartly designed floor plan! Amenities include 11' ceilings downstairs and 9 'ceilings upstairs with heart pine and travertine flooring! Well appointed kitchen/keeping room with wood beamed ceilings, granite countertops and quality stainless appliances. Primary bedroom as well as guest suite both located on main level. Heart pine flooring on staircase as well as traditional iron railing lead to the second floor with a large functional multi use space connects you to two guest rooms with private bathrooms. Cozy covers patio opens to courtyard! This neighborhood has a workout room, gardens, walking trails and a stocked pond!!!
Home Details
Home Type
- Single Family
Est. Annual Taxes
- $8,797
Year Built
- Built in 2010
Lot Details
- 10,890 Sq Ft Lot
- Cul-De-Sac
Parking
- 2 Car Attached Garage
- Parking Pad
Home Design
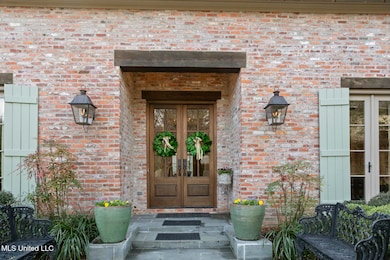
- Brick Exterior Construction
- Slab Foundation
- Architectural Shingle Roof
Interior Spaces
- 3,812 Sq Ft Home
- 2-Story Property
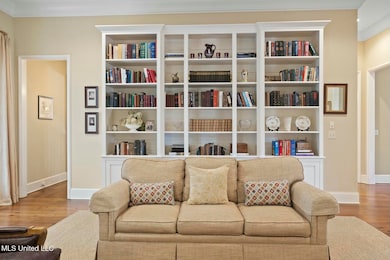
- Bookcases
- Crown Molding
- Beamed Ceilings
- Sheet Rock Walls or Ceilings
- High Ceiling
- Ceiling Fan
- Recessed Lighting
- Insulated Windows
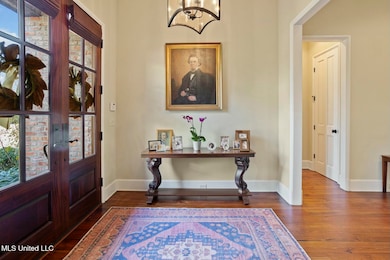
- Entrance Foyer
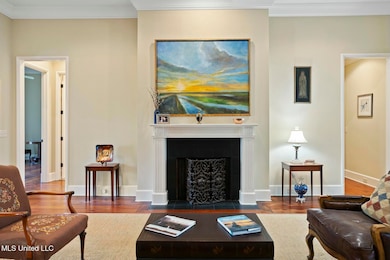
- Living Room with Fireplace
- Formal Dining Room
- Den with Fireplace
- Storage
- Keeping Room
- Wood Flooring
- Home Security System
Kitchen
- Walk-In Pantry
- Butlers Pantry
- Double Oven
- Cooktop with Range Hood
- Built-In Refrigerator
- Ice Maker
- Dishwasher
- Kitchen Island
- Granite Countertops
- Disposal
Bedrooms and Bathrooms
- 4 Bedrooms
- Primary Bedroom on Main
- Dual Closets
- Walk-In Closet
- 4 Full Bathrooms
- Double Vanity
- Bathtub With Separate Shower Stall
- Walk-in Shower
Laundry
- Laundry Room
- Laundry on main level
Outdoor Features
- Covered Patio or Porch
Schools
- Casey Elementary School
- Bailey Apac Middle School
- Murrah High School
Utilities
- Central Air
- Heating Available
- Natural Gas Connected
- Water Heater
- Cable TV Available
Listing and Financial Details
- Assessor Parcel Number 535-656
Community Details
Overview
- Property has a Home Owners Association
- Association fees include ground maintenance
- Meadowbrook Highlands Subdivision
Recreation
- Health Club
- Hiking Trails
Security
- 24-Hour Security
- Gated Community
Map
Home Values in the Area
Average Home Value in this Area
Tax History
We collect this data history from publicly available records. To have your information removed, we recommend requesting removal directly through your county’s website.
| Year | Tax Paid | Tax Assessment Tax Assessment Total Assessment is a certain percentage of the fair market value that is determined by local assessors to be the total taxable value of land and additions on the property. | Land | Improvement |
|---|---|---|---|---|
| 2025 | $8,029 | $48,823 | $12,485 | $36,338 |
| 2024 | $8,797 | $47,061 | $12,485 | $34,576 |
| 2023 | $8,797 | $47,061 | $12,485 | $34,576 |
| 2022 | $9,056 | $47,061 | $12,485 | $34,576 |
| 2021 | $8,755 | $47,061 | $12,485 | $34,576 |
| 2020 | $8,579 | $46,412 | $12,485 | $33,927 |
| 2019 | $8,587 | $46,412 | $12,485 | $33,927 |
| 2018 | $8,488 | $46,412 | $12,485 | $33,927 |
| 2017 | $6,850 | $38,765 | $12,485 | $26,280 |
| 2016 | $6,850 | $38,765 | $12,485 | $26,280 |
| 2015 | $6,598 | $38,530 | $12,485 | $26,045 |
| 2014 | $6,589 | $38,530 | $12,485 | $26,045 |
Property History
We collect this data history from publicly available records. To have your information removed, we recommend requesting removal directly through your county’s website.
| Date | Event | Price | List to Sale | Price per Sq Ft | Prior Sale |
|---|---|---|---|---|---|
| 06/12/2026 06/12/26 | Price Changed | $780,000 | -2.4% | $205 / Sq Ft | |
| 04/18/2026 04/18/26 | For Sale | $799,000 | 0.0% | $210 / Sq Ft | |
| 08/31/2025 08/31/25 | Pending | -- | -- | -- | |
| 08/11/2025 08/11/25 | For Sale | $799,000 | 0.0% | $210 / Sq Ft | |
| 08/10/2025 08/10/25 | Off Market | -- | -- | -- | |
| 07/18/2025 07/18/25 | Price Changed | $799,000 | -4.9% | $210 / Sq Ft | |
| 06/12/2025 06/12/25 | Price Changed | $840,000 | -1.2% | $220 / Sq Ft | |
| 02/12/2025 02/12/25 | For Sale | $850,000 | -2.9% | $223 / Sq Ft | |
| 02/06/2013 02/06/13 | Sold | -- | -- | -- | View Prior Sale |
| 02/01/2013 02/01/13 | Pending | -- | -- | -- | |
| 04/12/2011 04/12/11 | For Sale | $875,000 | -- | $233 / Sq Ft |
Purchase History
We collect this data history from publicly available records. To have your information removed, we recommend requesting removal directly through your county’s website.
| Date | Type | Sale Price | Title Company |
|---|---|---|---|
| Warranty Deed | -- | -- |
Mortgage History
We collect this data history from publicly available records. To have your information removed, we recommend requesting removal directly through your county’s website.
| Date | Status | Loan Amount | Loan Type |
|---|---|---|---|
| Open | $417,000 | Purchase Money Mortgage | |
| Closed | $417,000 | No Value Available |
Source: MLS United
MLS Number: 4103612

APN: 0535-0656-000
Disclaimer: Certain information contained herein is derived from information provided by parties other than Homes.com. All information provided is deemed reliable, but is not guaranteed to be accurate and should be independently verified.
Information is deemed to be reliable but not guaranteed. Copyright 2026 MLS United, LLC.
- 6 Pecan Hollow Dr
- 4064 Eastwood Dr
- 1 Pond Side Dr
- 0 Eastparke Cove Unit 4088157
- 134 Northcliff Dr
- 4318 Dunn St
- 0 Roxbury Place Unit 4113316
- 4018 Eastwood Place
- 4005 Eastwood Dr
- 4038 Berkley Dr
- 1313 Roxbury Ct
- 3919 Pinewood Dr
- 4330 Manhassett Dr
- 0 E Northside Dr Unit 4144803
- 3927 Eastline Dr
- 1923 Cherokee Dr
- 1639 Lockwood Ave
- 1200 Meadowbrook Rd Unit 13
- 1200 Meadowbrook Rd Unit 19
- 1200 Meadowbrook Rd Unit 24
- 4637 Old Canton Rd
- 20 N Hill Pkwy
- 4247 E Ridge Dr
- 3975 I-55 N
- 1012 Buckley Dr
- 1434 Winchester St
- 1632 Winchester St
- 1002 Parkwood Place
- 1430 Lelia Dr
- 4901 McWillie Cir
- 1855 Lakeland Dr
- 2625 Ridgewood Rd
- 4661 Londonderry Dr
- 220 Edgewood Terrace Dr
- 4950 Willow Creek Dr
- 5000 Ridgewood Rd
- 773 Cedarhurst Rd
- 5155 Keele St
- 4673 Churchill Dr
- 4833 Churchill Dr
Ask me questions while you tour the home.