
Rene Ben David
Ocean Park Realty, Inc.
(508) 372-8913
23 Total Sales
1 in Lake Boon
$500,000 Price
Estimated Value: $680,768
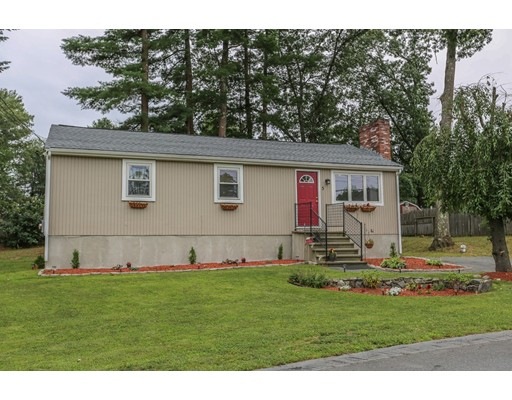

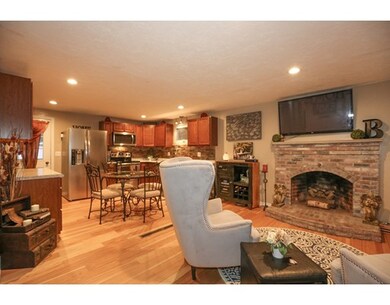
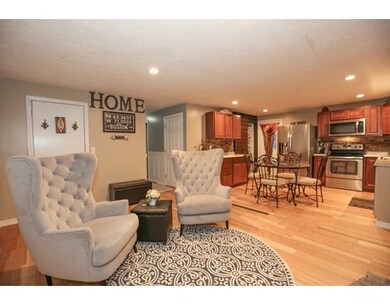
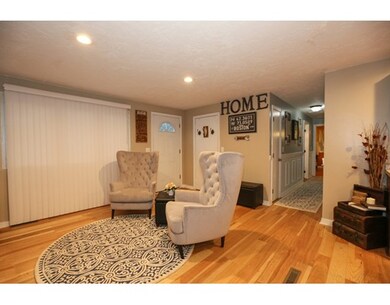
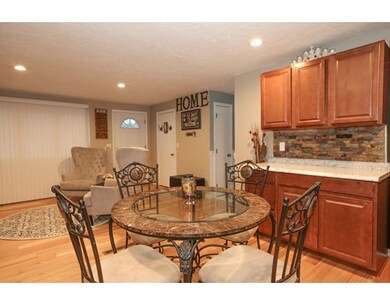
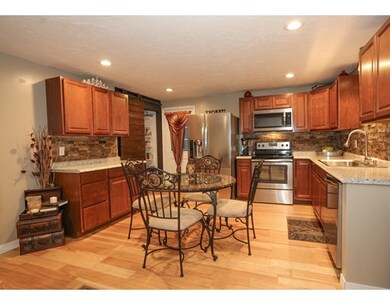
WELCOME TO 5 PROCTOR AVENUE, HUDSON, MA! East-side location! There are so many quality updates in this custom 3 bedroom 2 full bath Ranch on a quiet DEAD-END street overlooking Lake Boone near the Sudbury/Stow line! The eat-in kitchen offers a unique stone back splash, stainless steel appliances, and a walk-in pantry. Living room with fireplace for those winter nights. 14x11 master bedroom big enough to fit a king size bed. Tastefully designed master and main bath. Gorgeous 30x21 media/family room with tiled flooring, stone pillars, pellet stove, and laundry room in finished lower level. New large patio and level yard ideal for cookouts and family activities. Loads of storage. Central air. New roof. Brand new septic system being installed in August. Access to Lake Boone across the street for swimming, boating, and fishing. DON'T MISS THIS ONE!
We collect this data history from publicly available records. To have your information removed, we recommend requesting removal directly through your county’s website.
Rene Ben David
Ocean Park Realty, Inc.
(508) 372-8913
23 Total Sales
1 in Lake Boon
$500,000 Price
Jennifer Juliano
Keller Williams Boston MetroWest
(508) 625-7884
148 Total Sales
1 in Lake Boon
$480,000 Price
Gary Rogers
RE/MAX On the Charles
(857) 663-0335
67 Total Sales
1 in Lake Boon
$530,000 Price
Rhonda Stone
Keller Williams Realty-Merrimack
(978) 850-3159
206 Total Sales
1 in Lake Boon
$1,710,000 Price
Kathleen Fisher
Fisher And Associates
(351) 300-4294
71 Total Sales
3 in Lake Boon
$861K - $1.2M Price Range
Daniel Kelleher
Keller Williams Realty
(857) 271-4865
61 Total Sales
1 in Lake Boon
$815,000 Price
We collect this data history from publicly available records. To have your information removed, we recommend requesting removal directly through your county’s website.
| Date | Buyer | Sale Price | Title Company |
|---|---|---|---|
| $359,900 | -- | ||
| Thisvi E Alexandrou | -- | -- | |
| Briarwood Capital Llc | $1,361,000 | -- | |
| Borges Christopher | $150,000 | -- | |
| Araujo Venicio | $148,000 | -- | |
| Pianka James | $149,900 | -- |
We collect this data history from publicly available records. To have your information removed, we recommend requesting removal directly through your county’s website.
| Date | Status | Borrower | Loan Amount |
|---|---|---|---|
| Open | $280,000 | ||
| Closed | -- | $287,920 | |
| Previous Owner | Borges Christopher A | $152,100 | |
| Previous Owner | -- | $1,000,000 | |
| Closed | -- | $147,283 |
We collect this data history from publicly available records. To have your information removed, we recommend requesting removal directly through your county’s website.
| Date | Event | Price | List to Sale | Price per Sq Ft |
|---|---|---|---|---|
| 11/10/2017 11/10/17 | Sold | $359,900 | 0.0% | $217 / Sq Ft |
| 09/08/2017 09/08/17 | Pending | -- | -- | -- |
| 08/24/2017 08/24/17 | For Sale | $359,900 | 0.0% | $217 / Sq Ft |
| 08/14/2017 08/14/17 | Pending | -- | -- | -- |
| 08/09/2017 08/09/17 | For Sale | $359,900 | -- | $217 / Sq Ft |
We collect this data history from publicly available records. To have your information removed, we recommend requesting removal directly through your county’s website.
| Year | Tax Paid | Tax Assessment Tax Assessment Total Assessment is a certain percentage of the fair market value that is determined by local assessors to be the total taxable value of land and additions on the property. | Land | Improvement |
|---|---|---|---|---|
| 2025 | $7,479 | $538,800 | $223,100 | $315,700 |
| 2024 | $7,441 | $531,500 | $203,000 | $328,500 |
| 2023 | $6,774 | $464,000 | $194,900 | $269,100 |
| 2022 | $6,262 | $394,800 | $177,400 | $217,400 |
| 2021 | $10,624 | $367,600 | $168,800 | $198,800 |
| 2020 | $5,762 | $346,900 | $165,500 | $181,400 |
| 2019 | $5,771 | $338,900 | $165,500 | $173,400 |
| 2018 | $5,474 | $312,800 | $151,300 | $161,500 |
| 2017 | $5,136 | $293,500 | $144,000 | $149,500 |
| 2016 | $4,798 | $277,500 | $144,000 | $133,500 |
| 2015 | $4,357 | $252,300 | $144,000 | $108,300 |
| 2014 | $4,249 | $243,900 | $126,100 | $117,800 |
Seller's Agent in 2017
S. Elaine McDonald
RE/MAX
(978) 875-0097
1 in this area
179 Total Sales
KG
Buyer's Agent in 2017
Kenneth Grief
Media Realty Group Inc.
(855) 886-3342
11 Total Sales
Source: MLS Property Information Network (MLS PIN)
MLS Number: 72211500
APN: HUDS-000035-000000-000054
Disclaimer: Certain information contained herein is derived from information provided by parties other than Homes.com. All information provided is deemed reliable, but is not guaranteed to be accurate and should be independently verified.
The property listing data and information, or the Images, set forth herein were provided to MLS Property Information Network, Inc. from third party sources, including sellers, lessors and public records, and were compiled by MLS Property Information Network, Inc. The property listing data and information, and the Images, are for the personal, non-commercial use of consumers having a good faith interest in purchasing or leasing listed properties of the type displayed to them and may not be used for any purpose other than to identify prospective properties which such consumers may have a good faith interest in purchasing or leasing. MLS Property Information Network, Inc. and its subscribers disclaim any and all representations and warranties as to the accuracy of the property listing data and information, or as to the accuracy of any of the Images, set forth herein.
Ask me questions while you tour the home.