
Michele Mazzu
Crye-Leike Music City
(615) 437-5495
182 Total Sales
1 in Madison Street
$289,900 Price


Estimated Value: $231,000 - $247,000
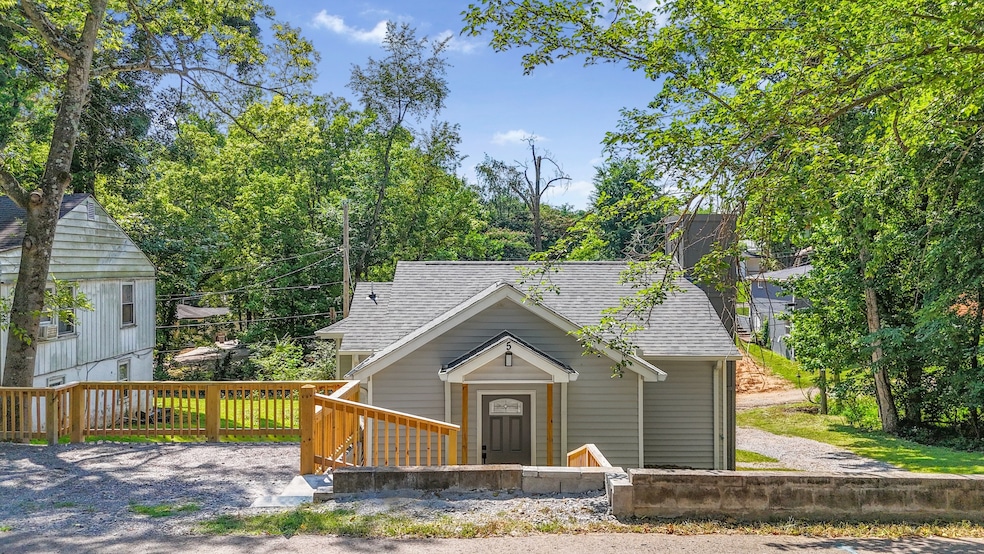
This charming 3-bedroom, 2-bath offers the perfect blend of character, updates, and great location—just minutes from downtown Clarksville and APSU. Inside, you'll find a bright and functional open-concept layout, neutral paint that complements any style. The kitchen features all appliances, modern cabinets, countertops, everything is new. The living room flows seamlessly into the kitchen, creating an ideal space for both quiet evenings and entertaining guests. Each bedroom offers ample closet space, while the full master bathroom is finished with timeless tile and updated fixtures. Outside, the backyard provides room for kids, pets, or backyard projects, and enough space for parking. With no HOA and a location close to schools, parks, shopping, and dining, this home is complete renovated and versatile choice for first-time buyers, investors, or anyone looking to enjoy the best of Clarksville living. Seller's credit $5000 towards closing cost. Price to sell!
Last Agent to Sell the Property
Zach Taylor Real Estate Brokerage Phone: 6159674044 License #343314 Listed on: 06/30/2025
We collect this data history from publicly available records. To have your information removed, we recommend requesting removal directly through your county’s website.
Michele Mazzu
Crye-Leike Music City
(615) 437-5495
182 Total Sales
1 in Madison Street
$289,900 Price
Robert Roof
Crye-Leike, Inc., REALTORS
(931) 218-6281
165 Total Sales
4 in Madison Street
$206K - $375K Price Range
Katina Thornton
Keller Williams Realty
(470) 673-2374
172 Total Sales
1 in Madison Street
$205,000 Price
Mary McCooley
Berkshire Hathaway HomeServices PenFed Realty
(931) 272-3776
146 Total Sales
2 in Madison Street
$110K - $278K Price Range
Nathaniel Stewart
Benchmark Realty
(216) 242-4789
108 Total Sales
1 in Madison Street
$235,000 Price
Doug Duncan
Berkshire Hathaway HomeServices PenFed Realty
(831) 220-3310
108 Total Sales
1 in Madison Street
$184,000 Price
We collect this data history from publicly available records. To have your information removed, we recommend requesting removal directly through your county’s website.
| Date | Buyer | Sale Price | Title Company |
|---|---|---|---|
| $230,000 | Tennessee National Title | ||
| $65,000 | None Listed On Document | ||
| $600,000 | -- |
We collect this data history from publicly available records. To have your information removed, we recommend requesting removal directly through your county’s website.
| Date | Status | Borrower | Loan Amount |
|---|---|---|---|
| Open | $230,000 |
We collect this data history from publicly available records. To have your information removed, we recommend requesting removal directly through your county’s website.
| Date | Event | Price | List to Sale | Price per Sq Ft | Prior Sale |
|---|---|---|---|---|---|
| 10/20/2025 10/20/25 | Sold | $230,000 | 0.0% | $210 / Sq Ft | |
| 09/18/2025 09/18/25 | Price Changed | $229,900 | -4.2% | $210 / Sq Ft | |
| 09/01/2025 09/01/25 | For Sale | $239,900 | +4.3% | $219 / Sq Ft | |
| 08/20/2025 08/20/25 | Off Market | $230,000 | -- | -- | |
| 07/30/2025 07/30/25 | Price Changed | $239,900 | -4.0% | $219 / Sq Ft | |
| 07/11/2025 07/11/25 | Price Changed | $249,900 | -3.5% | $228 / Sq Ft | |
| 06/30/2025 06/30/25 | Price Changed | $259,000 | -3.7% | $236 / Sq Ft | |
| 06/30/2025 06/30/25 | For Sale | $269,000 | +313.8% | $245 / Sq Ft | |
| 07/22/2024 07/22/24 | Sold | $65,000 | 0.0% | $106 / Sq Ft | View Prior Sale |
| 06/26/2024 06/26/24 | Pending | -- | -- | -- | |
| 06/18/2024 06/18/24 | For Sale | $65,000 | 0.0% | $106 / Sq Ft | |
| 06/11/2024 06/11/24 | Pending | -- | -- | -- | |
| 05/14/2024 05/14/24 | Price Changed | $65,000 | 0.0% | $106 / Sq Ft | |
| 05/14/2024 05/14/24 | For Sale | $65,000 | -23.5% | $106 / Sq Ft | |
| 04/09/2024 04/09/24 | Pending | -- | -- | -- | |
| 12/30/2023 12/30/23 | For Sale | $85,000 | 0.0% | $138 / Sq Ft | |
| 11/09/2023 11/09/23 | Pending | -- | -- | -- | |
| 09/24/2023 09/24/23 | For Sale | $85,000 | -- | $138 / Sq Ft |
We collect this data history from publicly available records. To have your information removed, we recommend requesting removal directly through your county’s website.
| Year | Tax Paid | Tax Assessment Tax Assessment Total Assessment is a certain percentage of the fair market value that is determined by local assessors to be the total taxable value of land and additions on the property. | Land | Improvement |
|---|---|---|---|---|
| 2025 | $2,570 | $59,625 | $0 | $0 |
| 2024 | $925 | $21,925 | $0 | $0 |
| 2023 | $653 | $7,800 | $0 | $0 |
| 2022 | $329 | $7,800 | $0 | $0 |
| 2021 | $329 | $7,800 | $0 | $0 |
| 2020 | $313 | $7,800 | $0 | $0 |
| 2019 | $313 | $7,800 | $0 | $0 |
| 2018 | $234 | $4,750 | $0 | $0 |
| 2017 | $67 | $5,425 | $0 | $0 |
| 2016 | $167 | $5,425 | $0 | $0 |
| 2015 | $229 | $5,425 | $0 | $0 |
| 2014 | $226 | $5,425 | $0 | $0 |
| 2013 | $384 | $8,750 | $0 | $0 |
Seller's Agent in 2025
Marilyn Gomez
Zach Taylor Real Estate
(615) 967-4044
1 in this area
14 Total Sales
Buyer's Agent in 2025
Joe Sosh
Benchmark Realty, LLC
(615) 545-0476
1 in this area
56 Total Sales
Seller's Agent in 2024
Sydney Hedrick
Byers & Harvey Inc.
(931) 237-4137
28 in this area
593 Total Sales
Seller Co-Listing Agent in 2024
Eric Yow
Byers & Harvey Inc.
(931) 980-4776
5 in this area
92 Total Sales
M
Buyer's Agent in 2024
Morgan Garner
Benchmark Realty
(615) 218-1248
1 in this area
46 Total Sales
Source: Realtracs
MLS Number: RTC2923726
APN: 080B-D-010.00
Disclaimer: Certain information contained herein is derived from information provided by parties other than Homes.com. All information provided is deemed reliable, but is not guaranteed to be accurate and should be independently verified.
All data is obtained from various sources and may not have been verified by broker or MLS GRID. Supplied Open House Information is subject to change without notice. All information should be independently reviewed and verified for accuracy. Properties may or may not be listed by the office/agent presenting the information. Some IDX listings have been excluded from this website.
Listings courtesy of Realtracs as distributed by MLS GRID.
Based on information submitted to the MLS GRID
Ask me questions while you tour the home.