
Seller's Agent in 2025
Kyle Hawley
Dunes Realty Sales
(843) 241-8684
205 Total Sales
Estimated Value: $668,073
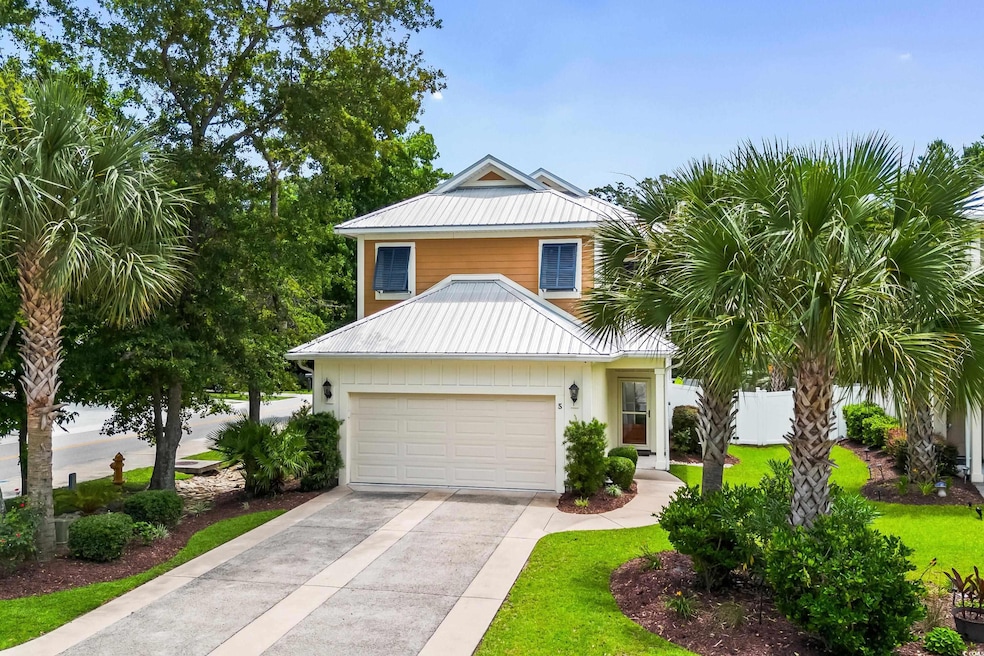
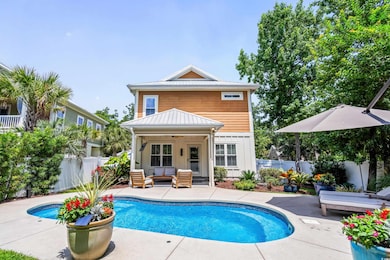
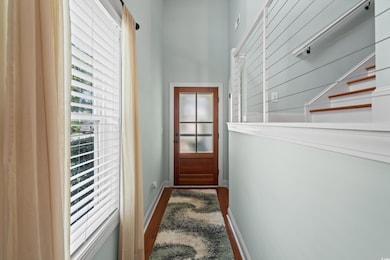
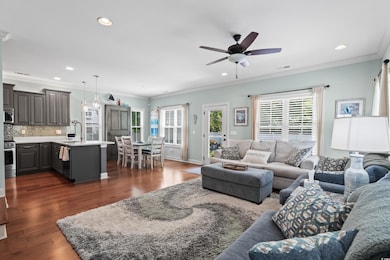
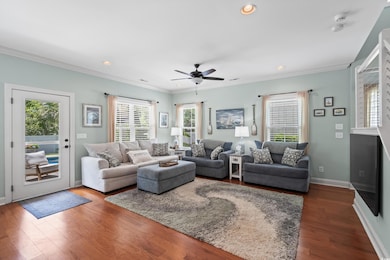
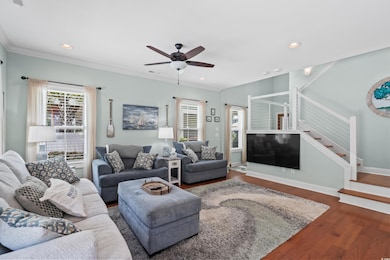
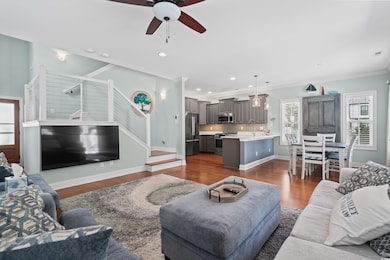
Welcome to 5 Ruth Street, a thoughtfully designed three-bedroom, two-and-a-half-bathroom home nestled in the sought-after Inlet Cove community in Murrells Inlet, South Carolina. Ideally located just one block from a public boat launch and a short stroll to the iconic Murrells Inlet Marsh Walk, this coastal property offers a lifestyle rich in saltwater breezes, fresh seafood, and scenic sunsets. Inside, the home showcases a bright, open layout with engineered hardwood flooring and tile throughout the main level. Carpet is thoughtfully reserved for the upstairs and all three bedrooms, creating a cozy, quiet retreat. Crown molding, recessed lighting, and smooth ceilings lend an elevated feel to every space. The living area opens to a private backyard designed for year-round enjoyment featuring a cement saltwater pool, remote-controlled retractable porch screens, and built-in water misters for ultimate relaxation. The covered patio is ideal for entertaining or unwinding in the shade, and all outdoor furniture, planters, pool equipment, and both the porch and living room TVs convey with the sale for a seamless transition. The chef’s kitchen is a highlight, equipped with a Bosch stainless steel appliance package including a gas range, French door refrigerator with freezer drawer, built-in microwave, and dishwasher. Quartz countertops, custom cabinetry with crown detailing, and a large breakfast bar offer both beauty and functionality. A custom-built bar shelving unit in the dining area adds a personal, stylish touch. Upstairs, the spacious primary suite offers a peaceful escape with a double tray ceiling, crown molding, and a spa-style bathroom with dual vanities, a step-in tile shower, private water closet, and a large walk-in closet. Two additional bedrooms and a full guest bathroom round out the second level with flexibility for guests, home office space, or family. Smart home features include WiFi-enabled thermostats, Alexa-controlled lighting on the main level, and a comprehensive exterior security camera system. The home also includes a dedicated laundry room, a main-level powder room, and a two-car garage with a built-in storage system that will convey. A full privacy fence surrounds the backyard for added tranquility and peace of mind. Located in the heart of Murrells Inlet, this home offers quick access to the area's best golf courses, pristine beaches, waterfront dining, live music venues, and boutique shopping. Essential conveniences like grocery stores, medical offices, banks, and pharmacies are just minutes away, making this home as practical as it is picturesque. Whether you're searching for your next full-time residence or a second home near the water, 5 Ruth Street delivers the best of coastal South Carolina living. Contact the listing agent, or your Realtor, today to schedule your private tour.
We collect this data history from publicly available records. To have your information removed, we recommend requesting removal directly through your county’s website.
We collect this data history from publicly available records. To have your information removed, we recommend requesting removal directly through your county’s website.
| Date | Buyer | Sale Price | Title Company |
|---|---|---|---|
| $630,000 | None Listed On Document | ||
| $542,500 | Murray Law Group Llc | ||
| $389,900 | None Available | ||
| $330,000 | None Available | ||
| $325,000 | None Available | ||
| $277,925 | -- | ||
| $40,358 | -- |
We collect this data history from publicly available records. To have your information removed, we recommend requesting removal directly through your county’s website.
| Date | Status | Borrower | Loan Amount |
|---|---|---|---|
| Previous Owner | $311,920 | ||
| Previous Owner | $313,500 | ||
| Previous Owner | $325,000 | ||
| Previous Owner | $222,300 | ||
| Previous Owner | $190,000 |
We collect this data history from publicly available records. To have your information removed, we recommend requesting removal directly through your county’s website.
| Date | Event | Price | List to Sale | Price per Sq Ft |
|---|---|---|---|---|
| 07/30/2025 07/30/25 | Sold | $630,000 | -1.5% | $319 / Sq Ft |
| 06/12/2025 06/12/25 | For Sale | $639,900 | -- | $324 / Sq Ft |
We collect this data history from publicly available records. To have your information removed, we recommend requesting removal directly through your county’s website.
| Year | Tax Paid | Tax Assessment Tax Assessment Total Assessment is a certain percentage of the fair market value that is determined by local assessors to be the total taxable value of land and additions on the property. | Land | Improvement |
|---|---|---|---|---|
| 2025 | $9,078 | $36,100 | $8,400 | $27,700 |
| 2024 | $9,078 | $31,900 | $9,000 | $22,900 |
| 2023 | $8,553 | $31,900 | $9,000 | $22,900 |
| 2022 | $1,772 | $14,620 | $4,000 | $10,620 |
| 2021 | $1,716 | $14,624 | $4,000 | $10,624 |
| 2020 | $1,607 | $13,676 | $4,000 | $9,676 |
| 2019 | $1,467 | $12,488 | $3,000 | $9,488 |
| 2018 | $4,270 | $122,600 | $0 | $0 |
| 2017 | $3,895 | $7,764 | $0 | $0 |
| 2016 | $3,511 | $7,764 | $0 | $0 |
| 2015 | -- | $0 | $0 | $0 |
Seller's Agent in 2025
Kyle Hawley
Dunes Realty Sales
(843) 241-8684
205 Total Sales
Buyer's Agent in 2025
Jake Lee
Keller Williams Innovate South
(843) 240-0431
347 Total Sales
Source: Coastal Carolinas Association of REALTORS®
MLS Number: 2514645
APN: 41-0114-001-16-00
Disclaimer: Certain information contained herein is derived from information provided by parties other than Homes.com. All information provided is deemed reliable, but is not guaranteed to be accurate and should be independently verified.
Provided courtesy of the Coastal Carolinas MLS. Copyright 2026 of the Coastal Carolinas MLS. All rights reserved. Information is provided exclusively for consumers' personal, non-commercial use, and may not be used for any purpose other than to identify prospective properties consumers may be interested in purchasing, and that the data is deemed reliable but is not guaranteed accurate by the Coastal Carolinas MLS.
Ask me questions while you tour the home.