
Eileen Townsend
Compass
(628) 250-3928
71 Total Sales
13 in Berkeley Hills
$1.2M - $2.4M Price Range
Estimated Value: $1,724,000 - $2,394,000
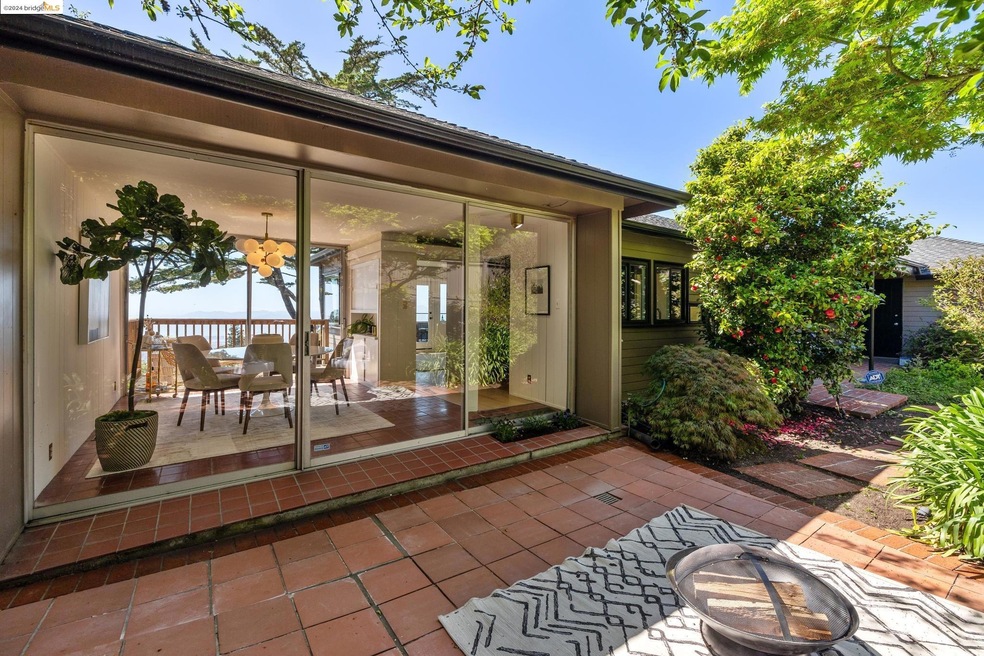
Sited to take advantage of the panoramic Bay, Bridge and San Francisco views, this updated Berkeley Hills Mid-Century features level-in entry, tucked away behind a lush front yard. Great indoor/outdoor flow and breathtaking vistas from many of the windows and the stunning over-sized deck, perfect for entertaining, lounging and al fresco dining. The newly updated kitchen with sleek finishes and new appliances opens to the bright dining room with its own view balcony on one side, and a private patio surrounded by gardens on the other. 2 bedrooms and a sunroom share a hall bath on the main level, downstairs, a spacious family room/lounge space is joined by 2 other bedrooms and a bath, as well as laundry room. Just steps to Tilden Park and the Lawrence Hall of Science and minutes to UC Berkeley and your favorite shops and dining, this home enjoys the proximity to urban amenities, yet feels like a vacation retreat. A 2-car garage, plenty of storage areas, additional entrance doors and maximum privacy make for a perfect blend of aesthetic and practical features to enjoy the best of the Bay.
Last Agent to Sell the Property
The Grubb Co. Inc. License #01351797 Listed on: 04/23/2024
Last Buyer's Agent
Jane Hopkins
MaxReal License #01443891
Eileen Townsend
Compass
(628) 250-3928
71 Total Sales
13 in Berkeley Hills
$1.2M - $2.4M Price Range
Perry Gastis
Bridges 8 Real Estate
(650) 502-5378
83 Total Sales
6 in Berkeley Hills
$1.3M - $3.2M Price Range
Marc Guay
(628) 230-5948
38 Total Sales
2 in Berkeley Hills
$1,900,000 Price Range
TANIA BALAZS JACARD
Red Oak Realty
(510) 495-1339
83 Total Sales
2 in Berkeley Hills
$1,930,000 Price Range
Kelly Crawford
Vanguard Properties
(925) 396-7158
217 Total Sales
1 in Berkeley Hills
$950,000 Price
WARREN RODGERSON
Winkler Real Estate Group
(650) 550-1450
18 Total Sales
2 in Berkeley Hills
$2,250,000 Price Range
We collect this data history from publicly available records. To have your information removed, we recommend requesting removal directly through your county’s website.
| Date | Event | Price | List to Sale | Price per Sq Ft |
|---|---|---|---|---|
| 06/06/2024 06/06/24 | Sold | $1,750,000 | +17.1% | $689 / Sq Ft |
| 05/07/2024 05/07/24 | Pending | -- | -- | -- |
| 04/23/2024 04/23/24 | For Sale | $1,495,000 | -- | $588 / Sq Ft |
We collect this data history from publicly available records. To have your information removed, we recommend requesting removal directly through your county’s website.
| Year | Tax Paid | Tax Assessment Tax Assessment Total Assessment is a certain percentage of the fair market value that is determined by local assessors to be the total taxable value of land and additions on the property. | Land | Improvement |
|---|---|---|---|---|
| 2026 | $28,843 | $1,813,700 | $546,210 | $1,274,490 |
| 2025 | $10,889 | $1,778,000 | $535,500 | $1,249,500 |
| 2024 | $10,889 | $475,337 | $181,833 | $300,504 |
| 2023 | $10,523 | $472,880 | $178,268 | $294,612 |
| 2022 | $10,204 | $456,609 | $174,773 | $288,836 |
| 2021 | $10,184 | $447,519 | $171,346 | $283,173 |
| 2020 | $9,496 | $449,860 | $169,590 | $280,270 |
| 2019 | $8,960 | $441,040 | $166,265 | $274,775 |
| 2018 | $8,756 | $432,393 | $163,005 | $269,388 |
| 2017 | $8,436 | $423,915 | $159,809 | $264,106 |
| 2016 | $8,042 | $415,605 | $156,676 | $258,929 |
| 2015 | $7,907 | $409,363 | $154,323 | $255,040 |
| 2014 | $7,745 | $401,344 | $151,300 | $250,044 |
Seller's Agent in 2024
Anja Plowright
The Grubb Co. Inc.
(510) 593-8376
28 in this area
205 Total Sales
JH
Buyer's Agent in 2024
Jane Hopkins
MaxReal
Source: bridgeMLS
MLS Number: 41057118
APN: 060-2490-020-00
Disclaimer: Certain information contained herein is derived from information provided by parties other than Homes.com. All information provided is deemed reliable, but is not guaranteed to be accurate and should be independently verified.
Bay East 2026. CCAR 2026. bridgeMLS 2026. Information Deemed Reliable But Not Guaranteed. This information is being provided by the Bay East MLS, or CCAR MLS, or bridgeMLS. The listings presented here may or may not be listed by the Broker/Agent operating this website. This information is intended for the personal use of consumers and may not be used for any purpose other than to identify prospective properties consumers may be interested in purchasing.
Ask me questions while you tour the home.