
Darlene Ellis
EXP Realty
(603) 634-8071
37 Total Sales
3 in Exeter
$85K - $340K Price Range
Estimated Value: $582,650 - $780,000
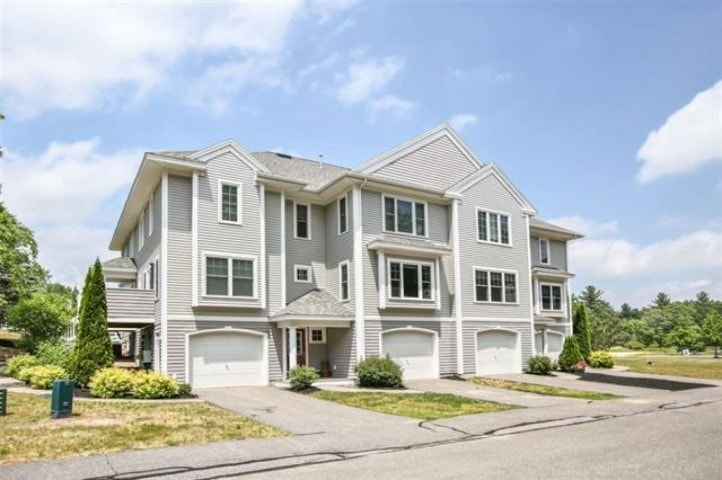
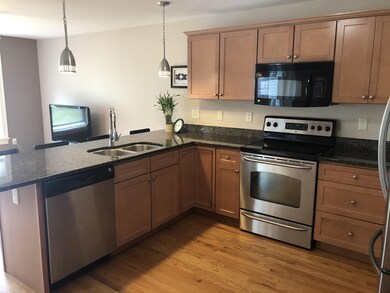
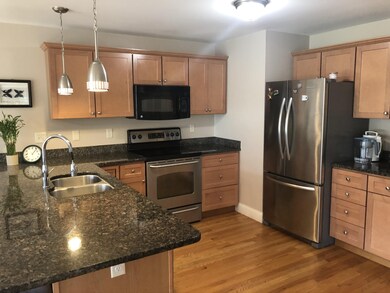
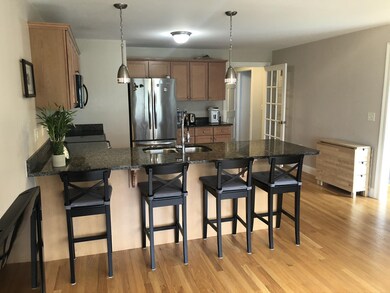
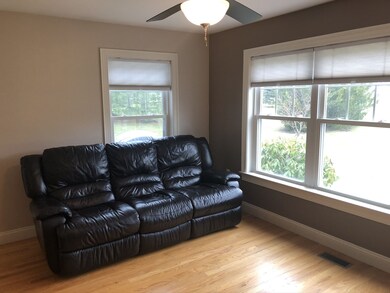
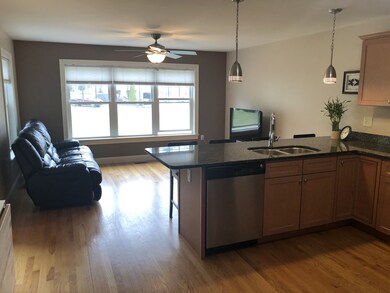

Don't let this be the one that got away! This stunning corner-unit 3 bedroom townhouse style condo has everything you could want, with the choice of a second or first floor master! This unit has a fantastic open concept floor plan. The kitchen is equipped with stainless steel appliances and granite countertops. The two car tandem garage will ensure there are never any fights over who has to shovel snow off of their car! This property is just minutes to downtown Exeter and has easy access for commuters to Boston, Manchester, and beyond. There is a special assessment of $66.00/mth to replace/upgrade existing decks and landings to a composite material. Showings start Monday April 20,2020. Agents please see non publice remarks.
Last Agent to Sell the Property
KW Coastal and Lakes & Mountains Realty License #055853 Listed on: 04/11/2020
We collect this data history from publicly available records. To have your information removed, we recommend requesting removal directly through your county’s website.
Darlene Ellis
EXP Realty
(603) 634-8071
37 Total Sales
3 in Exeter
$85K - $340K Price Range
Linda Rosenthall
Rosenthall Realty Group LLC
(603) 769-8583
70 Total Sales
1 in Exeter
$1,200,000 Price
Sally Steward
KW Coastal and Lakes & Mountains Realty
(888) 493-1694
74 Total Sales
11 in Exeter
$43K - $276K Price Range
James Therrien
NextHome Freedom
(866) 338-7147
16 Total Sales
3 in Exeter
$548K - $1.2M Price Range
Robyne Harrison
Legacy Properties Sotheby's Int'l Realty
(351) 888-1914
66 Total Sales
1 in Exeter
$755,000 Price
Jamie Frontiero
William Raveis Real Estate
(207) 994-8142
94 Total Sales
1 in Exeter
$668,000 Price
We collect this data history from publicly available records. To have your information removed, we recommend requesting removal directly through your county’s website.
| Date | Buyer | Sale Price | Title Company |
|---|---|---|---|
| $330,000 | -- | ||
| Buswell Thomas A | -- | -- | |
| Buswell Thomas A | $258,800 | -- |
We collect this data history from publicly available records. To have your information removed, we recommend requesting removal directly through your county’s website.
| Date | Status | Borrower | Loan Amount |
|---|---|---|---|
| Closed | $264,000 | ||
| Previous Owner | Buswell Thomas A | $244,000 | |
| Closed | Buswell Thomas A | $245,800 |
We collect this data history from publicly available records. To have your information removed, we recommend requesting removal directly through your county’s website.
| Date | Event | Price | List to Sale | Price per Sq Ft |
|---|---|---|---|---|
| 07/17/2020 07/17/20 | Sold | $345,000 | -1.1% | $201 / Sq Ft |
| 06/04/2020 06/04/20 | Pending | -- | -- | -- |
| 05/19/2020 05/19/20 | Price Changed | $349,000 | -2.8% | $203 / Sq Ft |
| 04/21/2020 04/21/20 | Price Changed | $359,000 | -2.7% | $209 / Sq Ft |
| 04/11/2020 04/11/20 | For Sale | $369,000 | -- | $215 / Sq Ft |
We collect this data history from publicly available records. To have your information removed, we recommend requesting removal directly through your county’s website.
| Year | Tax Paid | Tax Assessment Tax Assessment Total Assessment is a certain percentage of the fair market value that is determined by local assessors to be the total taxable value of land and additions on the property. | Land | Improvement |
|---|---|---|---|---|
| 2025 | $9,990 | $532,500 | $0 | $532,500 |
| 2024 | $9,443 | $530,800 | $0 | $530,800 |
| 2023 | $8,824 | $329,500 | $0 | $329,500 |
| 2022 | $8,155 | $329,500 | $0 | $329,500 |
| 2021 | $7,911 | $329,500 | $0 | $329,500 |
| 2020 | $8,052 | $328,800 | $0 | $328,800 |
| 2019 | $7,651 | $328,800 | $0 | $328,800 |
| 2018 | $6,963 | $253,200 | $0 | $253,200 |
| 2017 | $6,778 | $253,200 | $0 | $253,200 |
| 2016 | $6,644 | $253,200 | $0 | $253,200 |
| 2015 | $6,467 | $253,200 | $0 | $253,200 |
| 2014 | $6,796 | $260,800 | $0 | $260,800 |
| 2013 | $7,648 | $293,800 | $0 | $293,800 |
| 2011 | $7,427 | $293,800 | $0 | $293,800 |
Seller's Agent in 2020
Pam Cameron
KW Coastal and Lakes & Mountains Realty
(603) 770-5096
49 Total Sales
Buyer's Agent in 2020
Kathy Corson
The Aland Realty Group
(603) 686-9600
51 Total Sales
Source: PrimeMLS
MLS Number: 4801049
APN: EXTR-000019-000000-000016-000041
Disclaimer: Certain information contained herein is derived from information provided by parties other than Homes.com. All information provided is deemed reliable, but is not guaranteed to be accurate and should be independently verified.
Copyright 2026 PrimeMLS, Inc. All rights reserved. This information is deemed reliable, but not guaranteed. The data relating to real estate displayed on this display comes in part from the IDX Program of PrimeMLS. The information being provided is for consumers’ personal, non-commercial use and may not be used for any purpose other than to identify prospective properties consumers may be interested in purchasing.
Ask me questions while you tour the home.