NOT LISTED FOR SALE

5 Stonewall Way Unit B Exeter, NH 03833

Exeter Area

Estimated Value: $571,447 - $581,000

3 Beds
2.5 Baths
1,800 Sq Ft
$321/Sq Ft Est. Value

Sale Details

Date Sold: May 31, 2018

Last sale price $329,900 $183 Per Sq Ft

Est. 75% increase in value since last sale

Current estimated payment $4,039 / mo

87 Days on Market

Highlights

  • Countryside Views
  • Deck
  • Wood Flooring
  • Lincoln Street Elementary School Rated A-
  • Wooded Lot
  • Hiking Trails

About This Home

As of May 2018

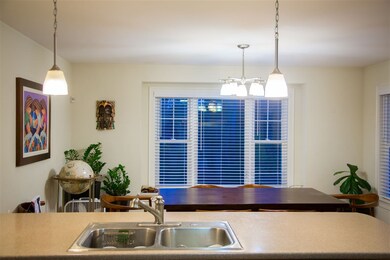
This beautiful condominium at Watson Woods provides everything you need in a home! Quality built by Chinburg Properties, this sunny home features 3 bedrooms and 2 1/2 baths, 2 CAR TANDEM GARAGE WITH ADDITIONAL SEPARATE STORAGE ROOM, open concept LARGE kitchen with PENINSULA FOR BAR STOOLS and large dining area for entertaining, slider off the living room to your own private deck, hardwood floors, and 1st floor laundry, large pantry. Large master bedroom boasts a huge walk-in closet, and private en suite master bath! WIRED FOR THE LATEST DOLBY ATMOS SURROUND SOUND WITH TACTILE TRANSDUCERS.You can't beat this location, great walking trails - just minutes from Route 101 and downtown Exeter and easy commute to Manchester or Boston. Borders conservation land with walking and biking trails. SAU #16 School District

Last Agent to Sell the Property

Mary Elliott

The Gove Group Real Estate, LLC License #051741 Listed on: 01/16/2018

Last Buyer's Agent

Laura Scaccia

EXP Realty License #059361

EXP Realty

Townhouse Details

Home Type

  • Townhome

Est. Annual Taxes

  • $6,552

Year Built

  • Built in 2006

Lot Details

  • Cul-De-Sac
  • Landscaped
  • Wooded Lot

HOA Fees

  • $322 Monthly HOA Fees

Parking

  • 2 Car Direct Access Garage
  • Tuck Under Garage
  • Automatic Garage Door Opener

Home Design

  • Concrete Foundation
  • Wood Frame Construction
  • Shingle Roof
  • Vinyl Siding

Interior Spaces

  • 2-Story Property
  • Dining Area
  • Countryside Views

Kitchen

  • Gas Range
  • Microwave
  • Dishwasher

Flooring

  • Wood
  • Carpet
  • Tile

Bedrooms and Bathrooms

  • 3 Bedrooms
  • En-Suite Primary Bedroom
  • Walk-In Closet

Laundry

  • Laundry on main level
  • Washer and Dryer Hookup

Unfinished Basement

  • Walk-Out Basement
  • Basement Storage

Outdoor Features

  • Deck

Schools

  • Main Street Elementary School
  • Cooperative Middle School
  • Exeter High School

Utilities

  • Air Conditioning
  • Forced Air Heating System
  • Heating System Uses Gas
  • Electric Water Heater
  • Private Sewer
  • Shared Sewer
  • Community Sewer or Septic

Listing and Financial Details

  • Tax Lot 016-42

Community Details

Overview

  • Master Insurance
  • Great North Association, Phone Number (603) 436-4100
  • Watson Woods Condos
  • Watson Woods Subdivision
  • Maintained Community

Recreation

  • Hiking Trails

Townhouse Details

Home Type

Townhome

Est. Annual Taxes

$6,552

Year Built

Built in 2006

Lot Details

126.34 Acres

HOA Fees

$322 per month

Parking

2

Listing Details

  • Status Detail: Closed
  • Style: Townhouse
  • Development Subdivision: Watson Woods
  • Directions: Route 101W to exit 9, take a right then another right turn onto Watson Road, approx 1.5 miles down on the right is Stonewall Way. Building 5, Unit B.
  • Units per Building: 4
  • Assessment Amount: 249700
  • Assessment Year: 2016
  • Construction: Existing
  • Total Stories: 2
  • Price Per Sq Ft: 183.28
  • Property Class: Residential
  • Property Type: Condo
  • Year Built: 2006
  • List Agent: 17201
  • Special Features: None
  • Property Sub Type: Townhouses
  • Stories: 2

Interior Features

  • Appliances: Dishwasher, Microwave, Range - Gas, Refrigerator
  • Features Interior: Dining Area, Laundry Hook-ups, Primary BR w/ BA, Security Door(s), Walk-in Closet, Laundry - 1st Floor
  • Total Bedrooms: 3
  • Flooring: Carpet, Hardwood, Tile
  • Total Bathrooms: 3
  • Half Bathrooms: 1
  • Full Bathrooms: 2
  • Basement: Yes
  • Basement Access Type: Walkout
  • Basement Description: Storage Space, Unfinished, Walkout
  • Level 1: Level 1: Dining Room, Level 1: Kitchen, Level 1: Living Room
  • Level 2: Level 2: Bedroom, Level 2: Primary Bedroom
  • Basement Level Rooms: Level B: Foyer
  • Room 1: Kitchen, 12 x 14.1, On Level: 1
  • Room 2: Dining Room, 10.3 x 14.1, On Level: 1
  • Room 3: Living Room, 17 x 13.4, On Level: 1
  • Room 4: Primary Bedroom, 14.2 x 11.9, On Level: 2
  • Room 5: 2, 10.11 x 13.1
  • Room 6: Bedroom, 11 x 13.1, On Level: 2
  • Room 7: Foyer, On Level: Basement
  • Sq Ft - Apx Finished AG: 1800
  • Sq Ft - Apx Finished BG: 50
  • Sq Ft - Apx Total: 2672
  • Sq Ft - Apx Total Finished: 1850
  • Sq Ft - Apx Unfinished BG: 822

Exterior Features

  • Construction: Wood Frame
  • Driveway: Paved
  • Exterior: Vinyl Siding
  • Foundation: Concrete
  • Road Frontage: TBD
  • Roads: Association, Cul-de-Sac
  • Roof: Shingle
  • Easements: Unknown
  • Features Exterior: Deck

Garage/Parking

  • Garage Capacity: 2
  • Garage Type: Under
  • Garage: Yes
  • Garage Description: Auto Open, Direct Entry

Utilities

  • Electric: Circuit Breaker(s)
  • Sewer: Community, Private, Shared
  • Water: Community
  • Water Heater: Electric
  • Heating Fuel: Gas - LP/Bottle
  • Heating: Forced Air
  • Cooling: Central AC

Condo/Co-op/Association

  • HOA Fee Frequency: Monthly
  • Fee: 322
  • Mgmt Co Phone: 603-436-4100
  • Condo Fees: Yes
  • Condo Name: Watson Woods
  • Management Company: Great North
  • Association Amenities: Building Maintenance, Master Insurance

Schools

  • Elementary School: Main Street School
  • High School: Exeter High School

Lot Info

  • Map: 019
  • Lot: 016-42
  • Lot Description: Condo Development, Country Setting, Landscaped, Level, Walking Trails, Wooded
  • Surveyed: Yes
  • Zoning: RU
  • Deed Book: 5544
  • Deed Page: 2152
  • Deed Recorded Type: Warranty
  • Unit/Lot Number: B

Tax Info

  • Tax Gross Amount: 6552
  • Tax Year: 2016

MLS Schools

  • School District: Exeter
  • School Middle Jr: Cooperative Middle School

Range of Values:

--
Value Increase
--
Percent Increase
--
Adjusted for Inflation
Collateral Analytics

Collateral Analytics Collateral Analytics AVMs (Automated Valuation Model) employ a number of statistical approaches combined with neighborhood-specific comparable selection guarantees the most up-to-date and precise valuations.

Not Available

Collateral Analytics does not have data for the current month. Please view the chart for historical values.

ICE

ICE Mortgage Technology ICE Mortgage Technology’s AVM (Automated Valuation Model) is a state-of-the-art online residential property valuation tool that provides a quick and accurate estimate of the value of almost any home in the U.S.

Not Available

ICE Mortgage Technology does not have data for the current month. Please view the chart for historical values.

First American

First American First American Data & Analytics’ next-generation AVM combines unrivaled data assets with a blended ensemble of valuation models to produce highly accurate, reliable valuations you can trust.

Not Available

First American does not have data for the current month. Please view the chart for historical values.

Quantarium

Quantarium Quantarium’s valuation service, repeatedly proven the industry’s most accurate and comprehensive, is supercharged with a self-learning and auto-tuning AI engine that continually becomes smarter and more accurate as it processes daily inputs from the industry’s leading RE data lake.

Not Available

Quantarium does not have data for the current month. Please view the chart for historical values.

Average Value
Not Available
List Price
Sold Price
Create a Home Valuation Report for This Property
The Home Valuation Report is an in-depth analysis detailing your home's value as well as a comparison with similar homes in the area

Home Values in the Area

Source: Public Records

Average Home Value in this Area


Source: Public Records

Property History

We collect this data history from publicly available records. To have your information removed, we recommend requesting removal directly through your county’s website.

Date Event Price List to Sale Price per Sq Ft
05/31/2018 05/31/18 Sold $329,900 0.0% $183 / Sq Ft
04/13/2018 04/13/18 Pending -- -- --
03/08/2018 03/08/18 Price Changed $329,900 -2.9% $183 / Sq Ft
03/02/2018 03/02/18 Price Changed $339,900 -2.9% $189 / Sq Ft
01/16/2018 01/16/18 For Sale $349,900 -- $194 / Sq Ft
Source: PrimeMLS

Agents Affiliated with this Home

  • Section Image
  • Section Image
See All Agents

Map

Source: PrimeMLS

MLS Number: 4673294

PrimeMLS

APN: EXTR-000019-000000-000016-000042

Your Personal Tour Guide

Ask me questions while you tour the home.