
Melissa Perrault
Keller Williams Realty Metro-Concord
(603) 420-2039
79 Total Sales
2 in Exeter
$125K - $255K Price Range
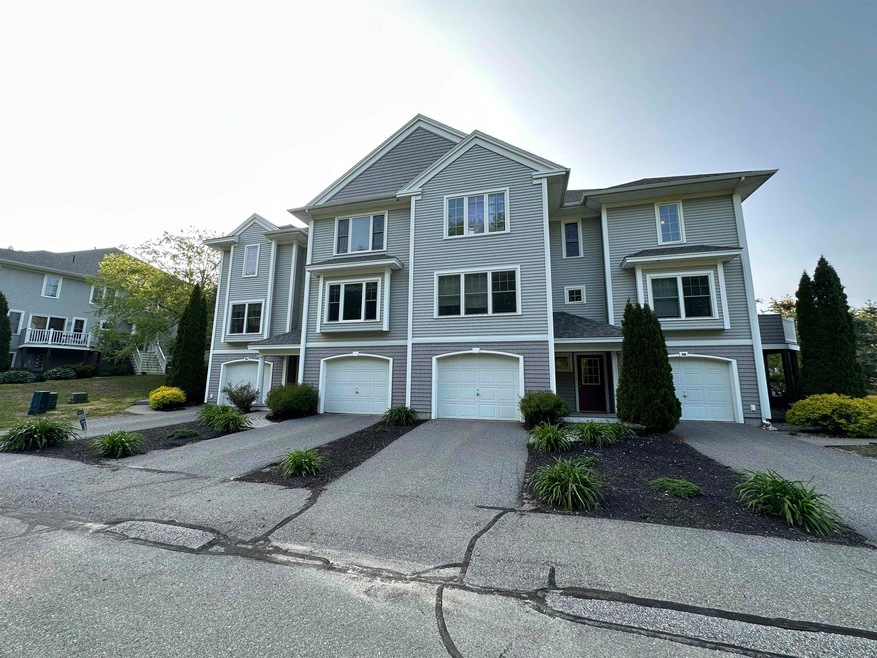
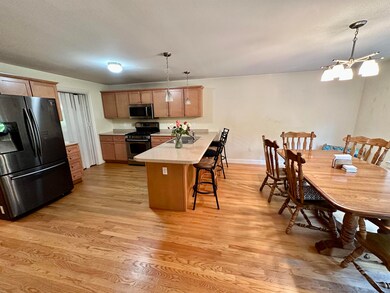
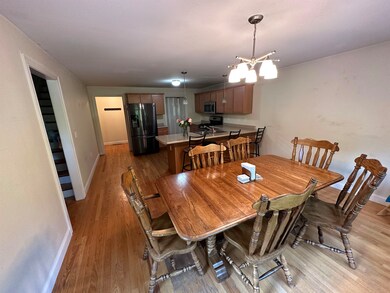
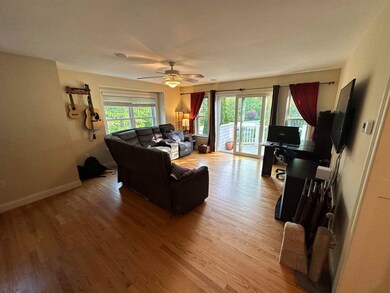
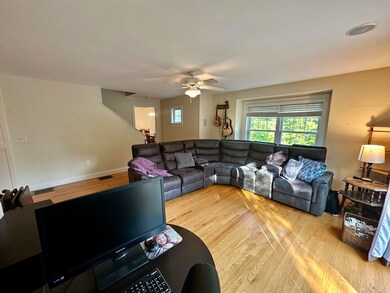
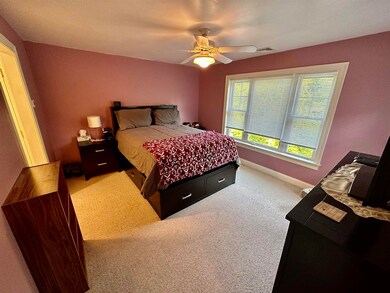
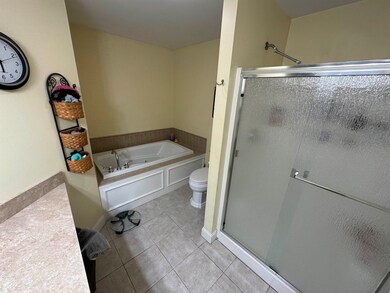
Wonderful opportunity to own at Watson Woods Condo. This sunny unit has 3 bedrooms and 3 bathrooms. Great Kitchen dining area for entertainment. Spacious family room with sliders to private deck. There is a two car tandem garage with extra storage. Great commuter location close to SAU 16 Exeter schools and shopping. The condo borders conversation land with walking and biking trails. Pet friendly
Last Agent to Sell the Property
Pam LeClerc
East Coast Group One Realty Listed on: 05/24/2023
Melissa Perrault
Keller Williams Realty Metro-Concord
(603) 420-2039
79 Total Sales
2 in Exeter
$125K - $255K Price Range
Tony LaCasse
EXP Realty
(603) 932-7414
86 Total Sales
1 in Exeter
$350,000 Price
Donnie Crowell
LAER Realty Partners/Chelmsford
(351) 208-2762
91 Total Sales
1 in Exeter
$152,000 Price
Krista Lombardi
New Space Real Estate, LLC
(207) 715-3846
216 Total Sales
4 in Exeter
$450K - $645K Price Range
Janine Callahan
Coldwell Banker Realty - Haverhill
(978) 945-9594
30 Total Sales
1 in Exeter
$32,505 Price
Steve Maguire
EXP Realty
(351) 529-7682
32 Total Sales
1 in Exeter
$150,000 Price
We collect this data history from publicly available records. To have your information removed, we recommend requesting removal directly through your county’s website.
| Date | Event | Price | List to Sale | Price per Sq Ft | Prior Sale |
|---|---|---|---|---|---|
| 07/27/2023 07/27/23 | Sold | $489,000 | 0.0% | $264 / Sq Ft | |
| 06/30/2023 06/30/23 | Pending | -- | -- | -- | |
| 06/04/2023 06/04/23 | Price Changed | $489,000 | -2.0% | $264 / Sq Ft | |
| 05/24/2023 05/24/23 | For Sale | $499,000 | +51.2% | $270 / Sq Ft | |
| 09/29/2017 09/29/17 | Sold | $330,000 | -1.5% | $192 / Sq Ft | View Prior Sale |
| 08/15/2017 08/15/17 | Pending | -- | -- | -- | |
| 08/14/2017 08/14/17 | Price Changed | $334,900 | -4.3% | $195 / Sq Ft | |
| 07/03/2017 07/03/17 | Price Changed | $349,900 | -2.8% | $203 / Sq Ft | |
| 06/22/2017 06/22/17 | For Sale | $359,900 | -- | $209 / Sq Ft |
PL
Seller's Agent in 2023
Pam LeClerc
East Coast Group One Realty
Buyer's Agent in 2023
John Prieto
Atherton Real Estate Group, LLC
(603) 305-6073
26 Total Sales
Buyer's Agent in 2017
Pam Cameron
KW Coastal and Lakes & Mountains Realty
(603) 770-5096
49 Total Sales
Source: PrimeMLS
MLS Number: 4954014
Disclaimer: Certain information contained herein is derived from information provided by parties other than Homes.com. All information provided is deemed reliable, but is not guaranteed to be accurate and should be independently verified.
Copyright 2026 PrimeMLS, Inc. All rights reserved. This information is deemed reliable, but not guaranteed. The data relating to real estate displayed on this display comes in part from the IDX Program of PrimeMLS. The information being provided is for consumers’ personal, non-commercial use and may not be used for any purpose other than to identify prospective properties consumers may be interested in purchasing.
Ask me questions while you tour the home.