MF
Seller's Agent in 2020
Madlyn Fafard
Fafard Real Estate


Estimated Value: $1,105,605
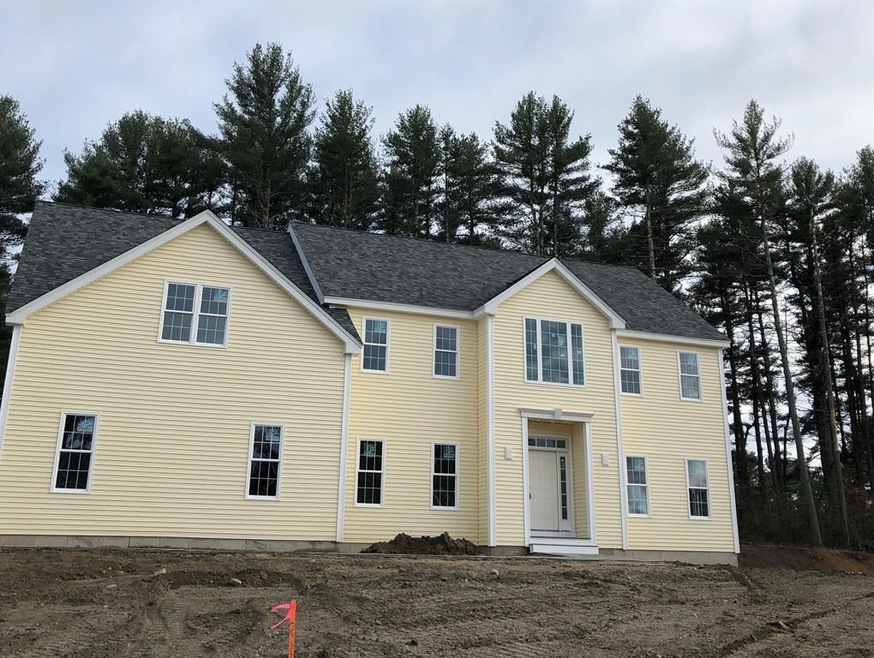
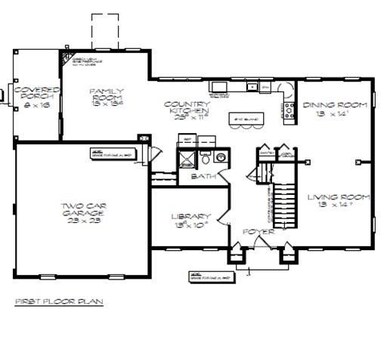
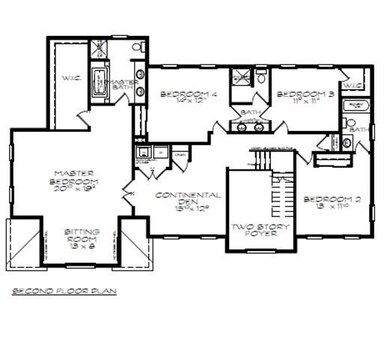
The Georgian- a great home for larger family, loaded with features including gleaming hardwood floors, level 1 kitchen w/ cooktop, hood and wall ovens, this beautiful home has a 2 story foyer with a library to one side and formal living and dining rooms to the other, strait back to large country kitchen with triple window above the sink, dinette area with triple window , and family room with fireplace and slider to covered deck. Upstairs an open continental den area with laundry, 2 back bedrooms with shared jack and jill bath, a front guest bedroom with full private bath, and your huge master suite with walk-in closet and master bath with soaking tub and separate shower. Level lot w/ nice yard on cul-de-sac of new homes, just 5 mi to I-495 Hopkinton to Ma Pike. Only 2 lots remain- hurry!
Last Agent to Sell the Property
Madlyn Fafard
Fafard Real Estate Listed on: 03/27/2020
Home Type
Single Family
Year Built
2020
Lot Details
0.57 Acres
We collect this data history from publicly available records. To have your information removed, we recommend requesting removal directly through your county’s website.
We collect this data history from publicly available records. To have your information removed, we recommend requesting removal directly through your county’s website.
| Date | Event | Price | List to Sale | Price per Sq Ft |
|---|---|---|---|---|
| 05/08/2020 05/08/20 | Sold | $670,000 | -2.9% | $207 / Sq Ft |
| 03/30/2020 03/30/20 | Pending | -- | -- | -- |
| 03/27/2020 03/27/20 | For Sale | $689,990 | -- | $213 / Sq Ft |
We collect this data history from publicly available records. To have your information removed, we recommend requesting removal directly through your county’s website.
| Year | Tax Paid | Tax Assessment Tax Assessment Total Assessment is a certain percentage of the fair market value that is determined by local assessors to be the total taxable value of land and additions on the property. | Land | Improvement |
|---|---|---|---|---|
| 2025 | $11,909 | $905,600 | $214,700 | $690,900 |
| 2024 | $11,737 | $858,000 | $208,900 | $649,100 |
| 2023 | $9,072 | $654,100 | $174,100 | $480,000 |
| 2022 | $10,929 | $651,700 | $174,100 | $477,600 |
| 2021 | $10,348 | $623,400 | $170,000 | $453,400 |
| 2020 | $2,468 | $143,300 | $143,300 | $0 |
| 2019 | $2,160 | $124,800 | $124,800 | $0 |
| 2018 | $548 | $31,800 | $31,800 | $0 |
MF
Seller's Agent in 2020
Madlyn Fafard
Fafard Real Estate

Seller Co-Listing Agent in 2020
Andrea Furtado
Paramount Properties LLC
(508) 371-5139
10 Total Sales
Source: MLS Property Information Network (MLS PIN)
MLS Number: 72638512
APN: UPTO-025-015.06
Disclaimer: Certain information contained herein is derived from information provided by parties other than Homes.com. All information provided is deemed reliable, but is not guaranteed to be accurate and should be independently verified.
The property listing data and information, or the Images, set forth herein were provided to MLS Property Information Network, Inc. from third party sources, including sellers, lessors and public records, and were compiled by MLS Property Information Network, Inc. The property listing data and information, and the Images, are for the personal, non-commercial use of consumers having a good faith interest in purchasing or leasing listed properties of the type displayed to them and may not be used for any purpose other than to identify prospective properties which such consumers may have a good faith interest in purchasing or leasing. MLS Property Information Network, Inc. and its subscribers disclaim any and all representations and warranties as to the accuracy of the property listing data and information, or as to the accuracy of any of the Images, set forth herein.
Ask me questions while you tour the home.