
Heather Lockhart
Edwards Real Estate
(910) 725-4596
25 Total Sales
1 in Pinehurst
$500,000 Price
Estimated Value: $1,893,792 - $2,013,000
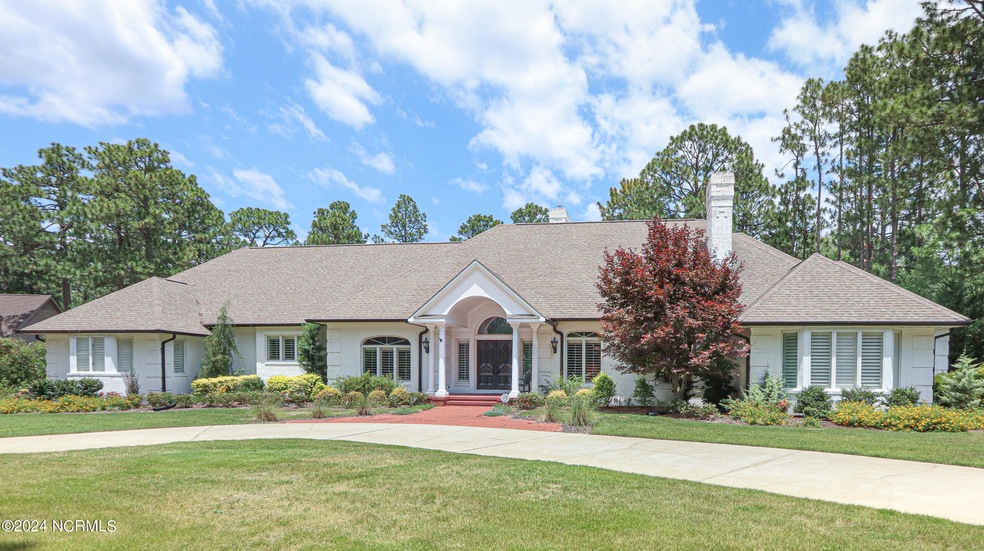
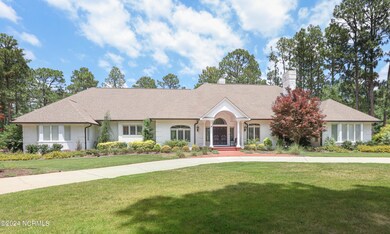

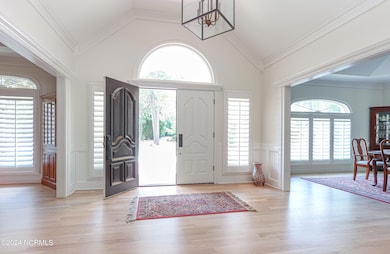
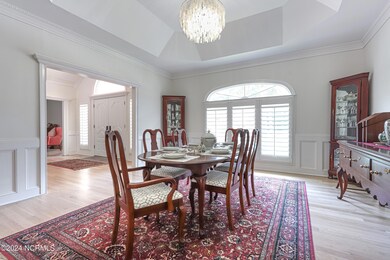
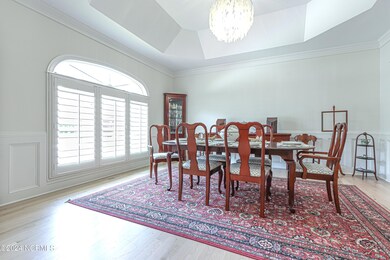
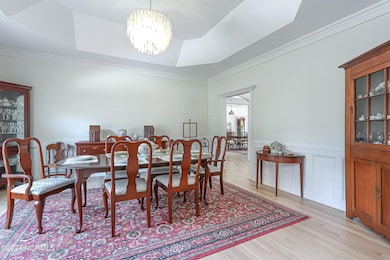
Stunning property on nearly one acre just one mile from the the Historic Village Of Pinehurst and Pinehurst Resort and Country Club. Spacious open rooms, with custom details including tray ceilings in living room and dining room, arched front-facing windows, plantation shutters, crown molding, hardwood floors and handsome white kitchen with large island.Large Great Room, open to kitchen has a wood stove insert in fireplace surrounded by built-in book shelves. Special 41 ft x 19 ft Club room on first level is great for entertaining, fitness room or private guest quarters. Photo of Club room is virtually staged. Large walk-in pantry is one of the many spacious closets throughout the home, all with wood shelving.The beautiful Master suite is adjacent to a private office which can be closed off from remainder of the home. Home is perfectly situated at the end of the cul-de-sec. Wicker Lane is a desirable neighborhood just a golf cart ride to the PINEHURST COUNTRY CLUB and first tee of Pinehurst championship Courses 1-5, including Pinehurst No 2, host of the recent U.S. Open. A PINEHURST COUNTRY CLUB membership is available for transfer with reduced initiation fee, buyer to pay prevailing fees. Close to schools and shopping and easy drive to Fort Liberty or Camp Mackall. Must see.
Last Agent to Sell the Property
Lin Hutaff's Pinehurst Realty Group License #258431 Listed on: 07/02/2024
Last Buyer's Agent
Melody McClelland
Berkshire Hathaway HS Pinehurst Realty Group/PH
We collect this data history from publicly available records. To have your information removed, we recommend requesting removal directly through your county’s website.
Heather Lockhart
Edwards Real Estate
(910) 725-4596
25 Total Sales
1 in Pinehurst
$500,000 Price
Kristina Webster
Pineland Property Group LLC
(910) 725-5578
50 Total Sales
7 in Pinehurst
$289K - $1.3M Price Range
Edward (Buddy) Blackman
NORTHGROUP REAL ESTATE
(910) 501-2099
52 Total Sales
2 in Pinehurst
$356,500 Price Range
Ashley McKinney
Premier Real Estate of the San
(910) 725-4930
19 Total Sales
3 in Pinehurst
$400K - $460K Price Range
Matthew Barrett
COLDWELL BANKER ADVANTAGE - FAYETTEVILLE
(844) 719-5795
229 Total Sales
3 in Pinehurst
$825,000 Price Range
Allen Wyde
Pinnacle Realty
(844) 969-2798
103 Total Sales
2 in Pinehurst
$325K - $421K Price Range
We collect this data history from publicly available records. To have your information removed, we recommend requesting removal directly through your county’s website.
| Date | Buyer | Sale Price | Title Company |
|---|---|---|---|
| $1,850,000 | None Listed On Document | ||
| Overstreet Anne R | $1,450,000 | -- | |
| Leonard Kendall B | $950,000 | None Available | |
| Chandler David Lawrence | $750,000 | None Available | |
| Chandler David Lawrence | -- | -- |
We collect this data history from publicly available records. To have your information removed, we recommend requesting removal directly through your county’s website.
| Date | Status | Borrower | Loan Amount |
|---|---|---|---|
| Open | $563,000 | ||
| Closed | Coudriet Lauren | $1,480,000 | |
| Previous Owner | Leonard Kendall B | $950,000 | |
| Previous Owner | Chandler Dr David Lawrence | $139,000 | |
| Previous Owner | Chandler David L | $665,500 | |
| Previous Owner | Chandler David L | $716,500 | |
| Previous Owner | Chandler David Lawrence | $712,500 |
We collect this data history from publicly available records. To have your information removed, we recommend requesting removal directly through your county’s website.
| Date | Event | Price | List to Sale | Price per Sq Ft | Prior Sale |
|---|---|---|---|---|---|
| 08/21/2024 08/21/24 | Sold | $1,850,000 | -7.3% | $257 / Sq Ft | |
| 07/06/2024 07/06/24 | Pending | -- | -- | -- | |
| 07/02/2024 07/02/24 | For Sale | $1,995,000 | +37.6% | $277 / Sq Ft | |
| 11/29/2022 11/29/22 | Sold | $1,450,000 | -3.0% | $201 / Sq Ft | View Prior Sale |
| 10/14/2022 10/14/22 | Pending | -- | -- | -- | |
| 09/09/2022 09/09/22 | For Sale | $1,495,000 | -- | $207 / Sq Ft |
We collect this data history from publicly available records. To have your information removed, we recommend requesting removal directly through your county’s website.
| Year | Tax Paid | Tax Assessment Tax Assessment Total Assessment is a certain percentage of the fair market value that is determined by local assessors to be the total taxable value of land and additions on the property. | Land | Improvement |
|---|---|---|---|---|
| 2026 | $8,788 | $1,590,580 | $175,000 | $1,415,580 |
| 2025 | $8,850 | $1,587,380 | $175,000 | $1,412,380 |
| 2024 | $9,088 | $1,587,380 | $175,000 | $1,412,380 |
| 2023 | $9,485 | $1,587,380 | $175,000 | $1,412,380 |
| 2022 | $8,144 | $975,380 | $110,000 | $865,380 |
| 2021 | $7,599 | $878,450 | $110,000 | $768,450 |
| 2020 | $7,521 | $866,730 | $110,000 | $756,730 |
| 2019 | $7,521 | $878,450 | $110,000 | $768,450 |
| 2018 | $6,652 | $777,330 | $95,000 | $682,330 |
| 2017 | $6,568 | $777,330 | $95,000 | $682,330 |
| 2015 | $6,024 | $777,330 | $95,000 | $682,330 |
| 2014 | $6,171 | $806,720 | $108,000 | $698,720 |
| 2013 | -- | $806,720 | $108,000 | $698,720 |
Seller's Agent in 2024
Lin Hutaff
Lin Hutaff's Pinehurst Realty Group
(910) 528-6427
335 Total Sales
MM
Buyer's Agent in 2024
Melody McClelland
Berkshire Hathaway HS Pinehurst Realty Group/PH
LW
Seller's Agent in 2022
Lisa Whitescarver
Pinnock Realty and Property Management LLC
(910) 528-1321
45 Total Sales
Buyer's Agent in 2022
Martha Gentry
The Gentry Team
(910) 295-7100
345 Total Sales
Source: Hive MLS
MLS Number: 100452020
APN: 8552-06-48-5580
Disclaimer: Certain information contained herein is derived from information provided by parties other than Homes.com. All information provided is deemed reliable, but is not guaranteed to be accurate and should be independently verified.
The data relating to real estate on this web site comes in part from the Internet Data Exchange program of Hive MLS LLC. All information is deemed reliable but not guaranteed and should be independently verified. All properties are subject to prior sale, change, or withdrawal. Neither listing broker(s) nor Homesnap, Inc. shall be responsible for any typographical errors, misinformation, or misprints, and shall be held totally harmless from any damages arising from reliance upon these data. ©2026 Hive MLS LLC
Ask me questions while you tour the home.