
Kristine Fredericks
Premier Real Estate of the Sandhills LLC
(910) 725-5534
29 Total Sales
4 in Pinehurst
$280K - $494K Price Range

Estimated Value: $1,199,000 - $1,586,812
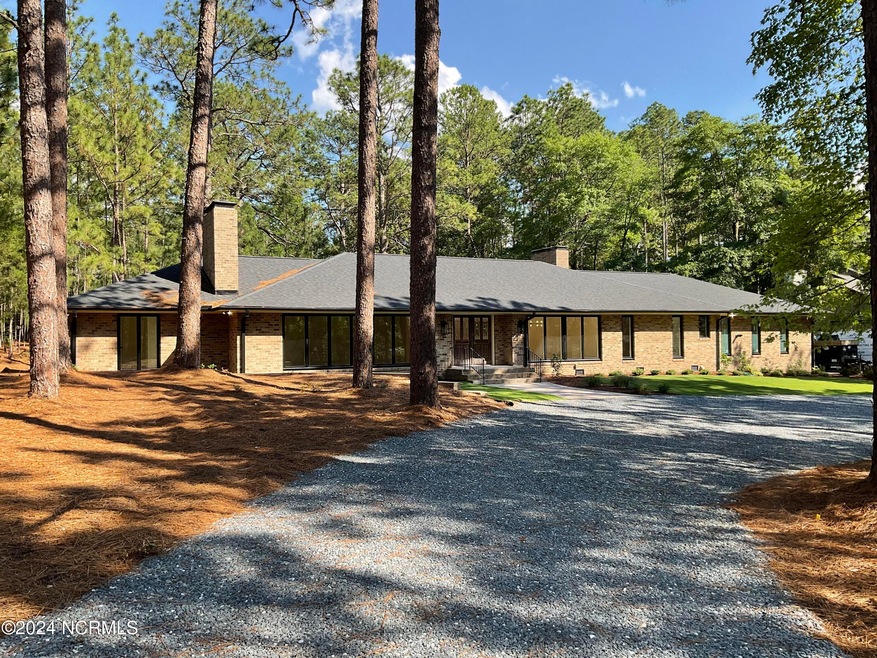
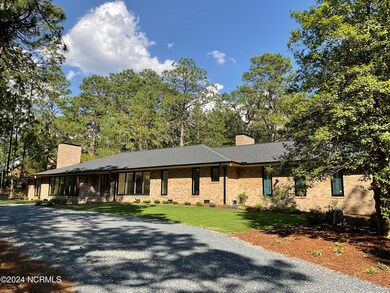
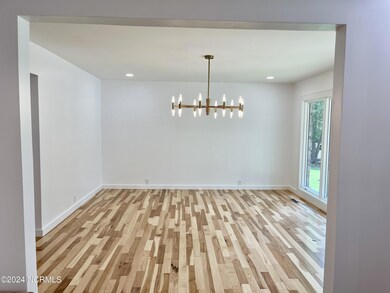
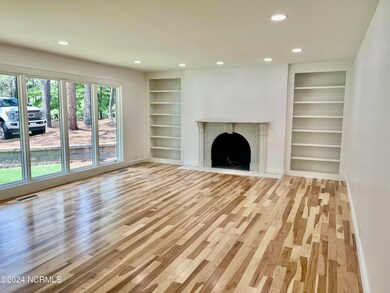

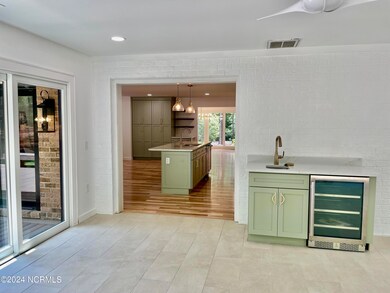
Welcome to this stunning, fully renovated single-level home, just 2 minutes from the renowned Pinehurst Resort. This exquisite property features 4 bedrooms, 3 full baths, and a spacious 2.5 car garage. Key features of this home include: a breathtaking kitchen with top-of-the-line Viking appliances, and an expansive island with quarts countertops. A touch of elegance is added with the high quality hickory hardwood flooring that runs throughout the home. The family room, kitchen, and sun room all seamlessly connect and lead out to a large composite deck with 5 new Pella sliding glass doors, proving a charming indoor-outdoor living experience. The circle driveway provides ample parking. Don't miss the chance to own this exceptional home with a transferable Pinehurst Country Club Charter membership.
Last Agent to Sell the Property
Pine & Palm Real Estate Group License #180210 Listed on: 06/24/2024
Last Buyer's Agent
Bethany Jackson
Premier Real Estate of the Sandhills LLC License #307757
We collect this data history from publicly available records. To have your information removed, we recommend requesting removal directly through your county’s website.
Kristine Fredericks
Premier Real Estate of the Sandhills LLC
(910) 725-5534
29 Total Sales
4 in Pinehurst
$280K - $494K Price Range
RHONDA EDWARDS
EXP REALTY LLC
(910) 725-5875
10 Total Sales
2 in Pinehurst
$455,000 Price Range
Marti Hampton
EXP Realty
(984) 238-9358
1,264 Total Sales
2 in Pinehurst
$392,500 Price Range
Tim Venjohn
RHODES AND COMPANY
(910) 725-4628
142 Total Sales
31 in Pinehurst
$65K - $1.5M Price Range
Donna Ryals
Berkshire Hathaway HS Pinehurst Realty Group/PH
(858) 757-8416
81 Total Sales
27 in Pinehurst
$115K - $1.2M Price Range
Martha Gentry
The Gentry Team
(910) 725-4528
345 Total Sales
193 in Pinehurst
$20K - $2.4M Price Range
We collect this data history from publicly available records. To have your information removed, we recommend requesting removal directly through your county’s website.
| Date | Buyer | Sale Price | Title Company |
|---|---|---|---|
| $85,000 | None Listed On Document | ||
| Watson Place Llc | $375,000 | None Listed On Document | |
| Lewis Stanley L | $450,000 | None Available | |
| Lewis Stanley L | -- | -- |
We collect this data history from publicly available records. To have your information removed, we recommend requesting removal directly through your county’s website.
| Date | Status | Borrower | Loan Amount |
|---|---|---|---|
| Previous Owner | $100,000 | ||
| Previous Owner | Lewis Stanley L | $250,000 | |
| Previous Owner | Powell Gaylord | $205,000 | |
| Previous Owner | Powell Gaylord E | $25,000 |
We collect this data history from publicly available records. To have your information removed, we recommend requesting removal directly through your county’s website.
| Date | Event | Price | List to Sale | Price per Sq Ft |
|---|---|---|---|---|
| 07/24/2024 07/24/24 | Sold | $1,585,000 | 0.0% | $417 / Sq Ft |
| 06/26/2024 06/26/24 | Pending | -- | -- | -- |
| 06/24/2024 06/24/24 | For Sale | $1,585,000 | -- | $417 / Sq Ft |
We collect this data history from publicly available records. To have your information removed, we recommend requesting removal directly through your county’s website.
| Year | Tax Paid | Tax Assessment Tax Assessment Total Assessment is a certain percentage of the fair market value that is determined by local assessors to be the total taxable value of land and additions on the property. | Land | Improvement |
|---|---|---|---|---|
| 2026 | $5,510 | $997,320 | $175,000 | $822,320 |
| 2025 | $5,560 | $997,320 | $175,000 | $822,320 |
| 2024 | $3,524 | $615,500 | $175,000 | $440,500 |
| 2023 | $4,637 | $776,090 | $175,000 | $601,090 |
| 2022 | $4,063 | $486,570 | $110,000 | $376,570 |
| 2021 | $4,209 | $486,570 | $110,000 | $376,570 |
| 2020 | $4,166 | $486,570 | $110,000 | $376,570 |
| 2019 | $4,166 | $486,570 | $110,000 | $376,570 |
| 2018 | $3,756 | $469,450 | $95,000 | $374,450 |
| 2017 | $3,709 | $469,450 | $95,000 | $374,450 |
| 2015 | $3,638 | $469,450 | $95,000 | $374,450 |
| 2014 | $3,705 | $484,360 | $108,000 | $376,360 |
| 2013 | -- | $484,360 | $108,000 | $376,360 |
Seller's Agent in 2024
Jill McLester
Pine & Palm Real Estate Group
(910) 206-5663
102 Total Sales
BJ
Buyer's Agent in 2024
Bethany Jackson
Premier Real Estate of the Sandhills LLC
Source: Hive MLS
MLS Number: 100449269
APN: 8552-06-48-1840
Disclaimer: Certain information contained herein is derived from information provided by parties other than Homes.com. All information provided is deemed reliable, but is not guaranteed to be accurate and should be independently verified.
The data relating to real estate on this web site comes in part from the Internet Data Exchange program of Hive MLS LLC. All information is deemed reliable but not guaranteed and should be independently verified. All properties are subject to prior sale, change, or withdrawal. Neither listing broker(s) nor Homesnap, Inc. shall be responsible for any typographical errors, misinformation, or misprints, and shall be held totally harmless from any damages arising from reliance upon these data. ©2026 Hive MLS LLC
Ask me questions while you tour the home.