NOT LISTED FOR SALE

5 Windsor Cir Unit B South Elgin, IL 60177

South Elgin Area

Estimated Value: $275,690

2 Beds
2.5 Baths
-- Sq Ft
1999 Built

Sale Details

Date Sold: January 24, 2025

Last sale price $285,000

Est. 3% decrease in value since last sale

Current estimated payment $2,139 / mo

4 Days on Market

Highlights

  • Landscaped Professionally
  • Vaulted Ceiling
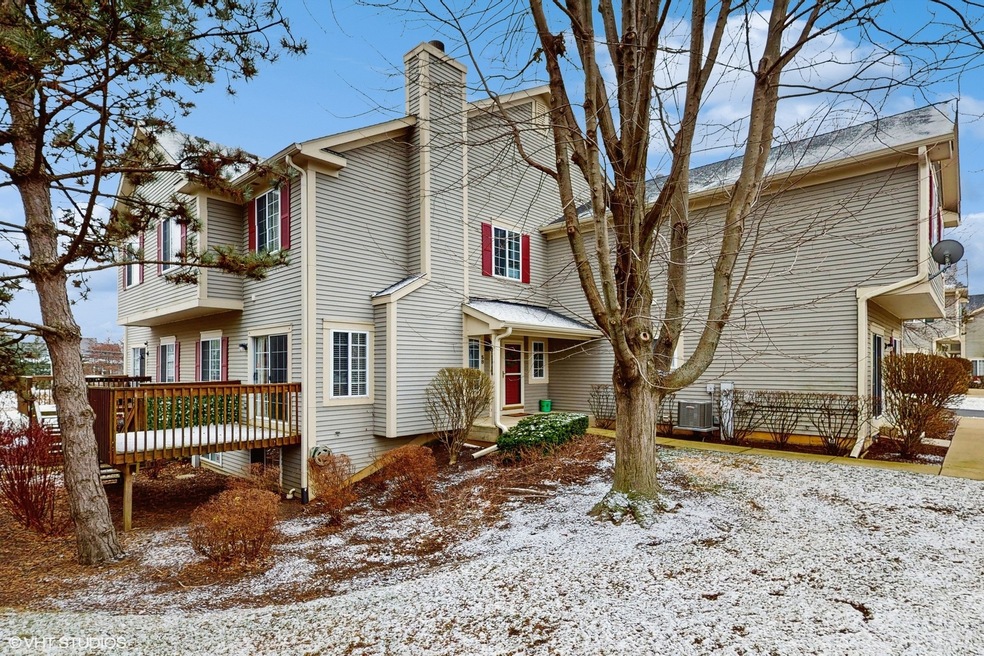
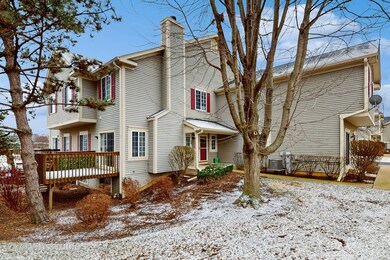
  • End Unit
  • Deck
  • Loft
  • Stainless Steel Appliances

About This Home

As of January 2025

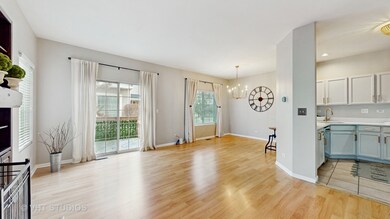
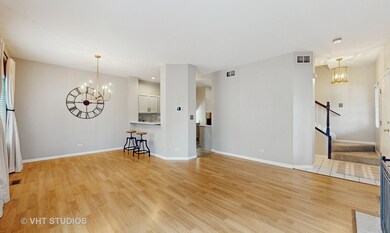
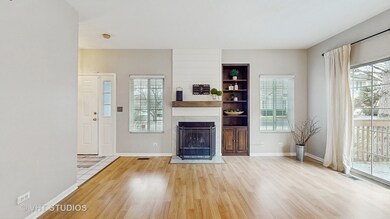
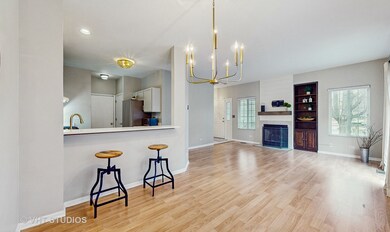
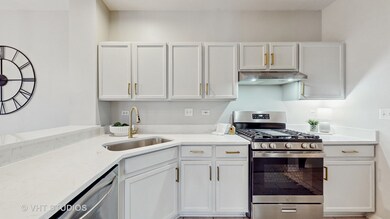
MULTIPLE OFFERS RECEIVED. BEST AND HIGHEST DUE SUNDAY THE 22nd at 9 am. NO ESCALATION CLAUSE WILL BE CONSIDERED. Gorgeous END UNIT WITH OVERSIZED DECK IN CONCORD WOODS! NEW: Furnace, A/C 2019/Roof 2021/Sump pump 2022/Water heater 2019. Open floor plan with fireplace in great room, sliding doors to deck and built-in bookcase. Kitchen has rich, gray cabinetry with gold hardware and faucet, white quartz countertops, large eating area and breakfast bar and new stainless appliances. Vaulted primary bedroom has his and hers closets, double windows and blinds. 2nd bedroom with large closet and loft (can be used as den/office) Large recreation room in English basement has storage closet, built in shelving, laundry room and new FULL BATH! All exterior maintenance, lawn, yard, and shoveling included in your HOA dues!

Last Agent to Sell the Property

Dawn Recchia

@properties Christie's International Real Estate License #475126306 Listed on: 12/18/2024

@properties Christie's International Real Estate

Last Buyer's Agent

Oleg Baliuk

KOMAR License #475197921

KOMAR
Create a Home Valuation Report for This Property
The Home Valuation Report is an in-depth analysis detailing your home's value as well as a comparison with similar homes in the area

Townhouse Details

Home Type

  • Townhome

Est. Annual Taxes

  • $4,814

Year Built

  • Built in 1999

HOA Fees

  • $192 Monthly HOA Fees

Parking

  • 1 Car Attached Garage
  • Garage Transmitter
  • Garage Door Opener
  • Driveway
  • Parking Included in Price

Home Design

  • Asphalt Roof
  • Aluminum Siding
  • Concrete Perimeter Foundation

Interior Spaces

  • 2-Story Property
  • Vaulted Ceiling
  • Gas Log Fireplace
  • Family Room
  • Living Room with Fireplace
  • Combination Dining and Living Room
  • Loft
  • Storage

Kitchen

  • Range
  • Microwave
  • Dishwasher
  • Stainless Steel Appliances
  • Disposal

Flooring

  • Carpet
  • Laminate
  • Ceramic Tile

Bedrooms and Bathrooms

  • 2 Bedrooms
  • 2 Potential Bedrooms
  • Separate Shower

Laundry

  • Laundry Room
  • Washer and Dryer Hookup

Finished Basement

  • English Basement
  • Basement Fills Entire Space Under The House
  • Sump Pump
  • Finished Basement Bathroom

Home Security

Outdoor Features

  • Deck
  • Porch

Unit Details

  • End Unit
  • Landscaped Professionally

Schools

  • Clinton Elementary School
  • Kenyon Woods Middle School
  • South Elgin High School

Utilities

  • Forced Air Heating and Cooling System
  • Heating System Uses Natural Gas
  • Cable TV Available

Listing and Financial Details

  • Homeowner Tax Exemptions

Community Details

Overview

  • Association fees include insurance, exterior maintenance, lawn care, snow removal
  • 4 Units
  • Manager Association, Phone Number (847) 935-6464
  • Concord Woods Subdivision
  • Property managed by Concord Woods Association

Pet Policy

  • Dogs and Cats Allowed

Security

  • Resident Manager or Management On Site
  • Storm Screens

Townhouse Details

Home Type

Townhome

Est. Annual Taxes

$4,814

Year Built

Built in 1999

HOA Fees

$192 per month

Parking

1

Listing Details

  • Property Type: Residential
  • Property Type: Attached Single
  • Type Attached: Townhouse-2 Story
  • Ownership: Condo
  • New Construction: No
  • Property Sub-Type: Townhouse-2 Story
  • Subdivision Name: Concord Woods
  • Year Built: 1999
  • Age: 21-25 Years
  • Built Before 1978 (Y/N): No
  • Disability Access and/or Equipped: No
  • General Information: School Bus Service
  • Rebuilt (Y/N): No
  • Rehab (Y/N): No
  • Unit Floor Level: 1
  • Actual Status: Closed
  • ResoPropertyType: Residential
  • SomePhotosVirtuallyStaged: No
  • Special Features: None
  • Property Sub Type: Townhouses
  • Stories: 2

Interior Features

  • Appliances: Range, Microwave, Dishwasher, Refrigerator, Disposal, Stainless Steel Appliance(s)
  • Basement: Full, English
  • Full Bathrooms: 2
  • Half Bathrooms: 1
  • Total Bathrooms: 3
  • Total Bedrooms: 2
  • Fireplace Features: Gas Log, Gas Starter
  • Fireplaces: 1
  • Interior Amenities: Vaulted/Cathedral Ceilings, Laundry Hook-Up in Unit, Storage
  • Other Equipment: TV-Cable, Sump Pump
  • Room Type: Loft
  • Stories Total: 2
  • Estimated Total Finished Sq Ft: 0
  • Basement Description: Finished
  • Bathroom Amenities: Separate Shower
  • Basement Bathrooms: Yes
  • Below Grade Bedrooms: 0
  • Dining Room: Combined w/ LivRm
  • Fireplace Location: Living Room
  • Total Sq Ft: 0
  • Flooring: Carpet

Exterior Features

  • ExteriorFeatures: Deck, Porch, Storms/Screens, End Unit
  • Foundation Details: Concrete Perimeter
  • Lot Features: Landscaped
  • Roof: Asphalt
  • Waterfront: No
  • Exterior Building Type: Aluminum Siding

Garage/Parking

  • Garage Spaces: 1
  • ParkingTotal: 1
  • Driveway: Asphalt
  • Garage Details: Garage Door Opener(s),Transmitter(s)
  • Garage On-Site: Yes
  • Garage Ownership: Owned
  • Garage Type: Attached
  • Parking: Garage

Utilities

  • Sewer: Public Sewer
  • Cooling: Central Air
  • Electric: Circuit Breakers
  • Heating: Natural Gas, Forced Air
  • Laundry Features: Gas Dryer Hookup, In Unit
  • Water Source: Public

Condo/Co-op/Association

  • Pets Allowed: Cats OK, Dogs OK
  • Association Fee: 192
  • Association Fee Frequency: Monthly
  • Management: Manager Off-site
  • Master Association Fee: No
  • Master Association Fee Frequency: Not Required
  • Management Company: Concord Woods Association
  • Management Contact Name: Manager
  • Management Phone: 847-935-6464
  • ResoAssociationFeeFrequency: Monthly

Fee Information

  • Association Fee Includes: Insurance, Exterior Maintenance, Lawn Care, Snow Removal

Schools

  • Elementary School: Clinton Elementary School
  • High School: South Elgin High School
  • Middle/Junior School: Kenyon Woods Middle School

Lot Info

  • Additional Parcels: No
  • Lot Dimensions: COMMON
  • Rural (Y/N): N
  • Special Assessments: N

Rental Info

  • Board Number: 5
  • Pets Allowed (Y/N): Yes
  • Is Parking Included in Price: Yes
  • Max Pet Weight: TBD

Tax Info

  • Tax Annual Amount: 4814
  • Tax Year: 2023
  • Tax Exemptions: Homeowner

Multi Family

  • Units in Building: 4

Ownership History

We collect this data history from publicly available records. To have your information removed, we recommend requesting removal directly through your county’s website.

Date Name Owned For Owner Type

Purchase Details

Listed on
Dec 18, 2024
Closed on
Jan 15, 2025
Sold by
Bought by
Seller's Agent
Dawn Recchia
@properties Christie's International Real Estate
Buyer's Agent
Oleg Baliuk
KOMAR
List Price
$260,000
Sold Price
$285,000
Premium/Discount to List
$25,000
9.62%
Views
21
Current Estimated Value
$275,690

Home Financials for this Owner

Home Financials are based on the most recent Mortgage that was taken out on this home.
Estimated Appreciation
-$9,310
Avg. Annual Appreciation
-2.08%
Original Mortgage
$228,000
Outstanding Balance
$224,826
Interest Rate
7.25%
Mortgage Type
New Conventional
Estimated Equity
$50,864

Purchase Details

Listed on
Mar 23, 2022
Closed on
Apr 15, 2022
Sold by
Bought by
Seller's Agent
Eric Purcell
Baird & Warner Fox Valley - Geneva
Buyer's Agent
Dawn Recchia
@properties Christie's International Real Estate
List Price
$203,900
Sold Price
$225,000
Premium/Discount to List
$21,100
10.35%

Home Financials for this Owner

Home Financials are based on the most recent Mortgage that was taken out on this home.
Avg. Annual Appreciation
8.98%
Original Mortgage
$202,500
Interest Rate
6.12%
Mortgage Type
New Conventional

Purchase Details

Closed on
Dec 30, 2005
Sold by
Bought by

Home Financials for this Owner

Home Financials are based on the most recent Mortgage that was taken out on this home.
Original Mortgage
$38,200
Interest Rate
6.34%
Mortgage Type
Stand Alone Second

Purchase Details

Closed on
Nov 30, 2004
Sold by
Bought by

Home Financials for this Owner

Home Financials are based on the most recent Mortgage that was taken out on this home.
Original Mortgage
$39,400
Interest Rate
5.84%
Mortgage Type
Stand Alone Second

Purchase Details

Closed on
Nov 1, 2004
Sold by
Bought by

Home Financials for this Owner

Home Financials are based on the most recent Mortgage that was taken out on this home.
Original Mortgage
$39,400
Interest Rate
5.84%
Mortgage Type
Stand Alone Second

Purchase Details

Closed on
Jun 11, 1999
Sold by
Bought by

Home Financials for this Owner

Home Financials are based on the most recent Mortgage that was taken out on this home.
Original Mortgage
$123,000
Interest Rate
7.15%
Mortgage Type
FHA
Source: Public Records

Home Values in the Area

Source: Public Records

Average Home Value in this Area


Source: Public Records

Agents Specializing in South Elgin, IL

See All Agents

Purchase History

We collect this data history from publicly available records. To have your information removed, we recommend requesting removal directly through your county’s website.

Date Buyer Sale Price Title Company
$285,000 Proper Title
$225,000 Baird & Warner Title
$191,000 Chicago Title Insurance Comp
-- Nations Title Agency Of Il
-- Chicago Title Insurance Comp
$127,000 Chicago Title Insurance Co
Source: Public Records

Mortgage History

We collect this data history from publicly available records. To have your information removed, we recommend requesting removal directly through your county’s website.

Date Status Borrower Loan Amount
Open $228,000
Previous Owner $202,500
Previous Owner $38,200
Previous Owner $39,400
Previous Owner $123,000
Source: Public Records

Property History

We collect this data history from publicly available records. To have your information removed, we recommend requesting removal directly through your county’s website.

Date Event Price List to Sale Price per Sq Ft Prior Sale
01/24/2025 01/24/25 Sold $285,000 +9.6% --
12/22/2024 12/22/24 Pending -- -- --
12/18/2024 12/18/24 For Sale $260,000 +15.6% --
04/28/2022 04/28/22 Sold $225,000 +10.3% $184 / Sq Ft View Prior Sale
03/26/2022 03/26/22 Pending -- -- --
03/23/2022 03/23/22 For Sale $203,900 -- $167 / Sq Ft
Source: Midwest Real Estate Data (MRED)

Tax History

We collect this data history from publicly available records. To have your information removed, we recommend requesting removal directly through your county’s website.

Year Tax Paid Tax Assessment Tax Assessment Total Assessment is a certain percentage of the fair market value that is determined by local assessors to be the total taxable value of land and additions on the property. Land Improvement
2025 $5,220 $78,565 $18,647 $59,918
2024 $5,220 $72,363 $17,175 $55,188
2023 $4,814 $65,374 $15,516 $49,858
2022 $4,613 $59,610 $14,148 $45,462
2021 $4,331 $55,731 $13,227 $42,504
2020 $4,191 $53,204 $12,627 $40,577
2019 $4,026 $50,680 $12,028 $38,652
2018 $3,934 $47,744 $11,331 $36,413
2017 $3,726 $45,135 $10,712 $34,423
2016 $3,531 $41,873 $9,938 $31,935
2015 -- $38,380 $9,109 $29,271
2014 -- $35,279 $8,997 $26,282
2013 -- $36,209 $9,234 $26,975
Source: Public Records

Agents Affiliated with this Home

  • Section Image
  • Section Image
  • Section Image
See All Agents

Map

Source: Midwest Real Estate Data (MRED)

MLS Number: 12220345

Midwest Real Estate Data (MRED)

APN: 06-35-355-034

Your Personal Tour Guide

Ask me questions while you tour the home.