NOT LISTED FOR SALE

50 Burdick Hill Rd Ithaca, NY 14850

Lansing Area

Estimated Value: $292,000 - $402,120

3 Beds
2.5 Baths
1,806 Sq Ft
$190/Sq Ft Est. Value

Sale Details

Date Sold: December 16, 2025

Last sale price $303,000 $168 Per Sq Ft

Est. 13% increase in value since last sale

Current estimated payment $2,567 / mo

76 Days on Market

Highlights

  • Primary Bedroom Suite
  • Deck
  • 2 Fireplaces
  • Raymond C. Buckley Elementary School Rated A-
  • Wooded Lot
  • Balcony

About This Home

As of December 2025

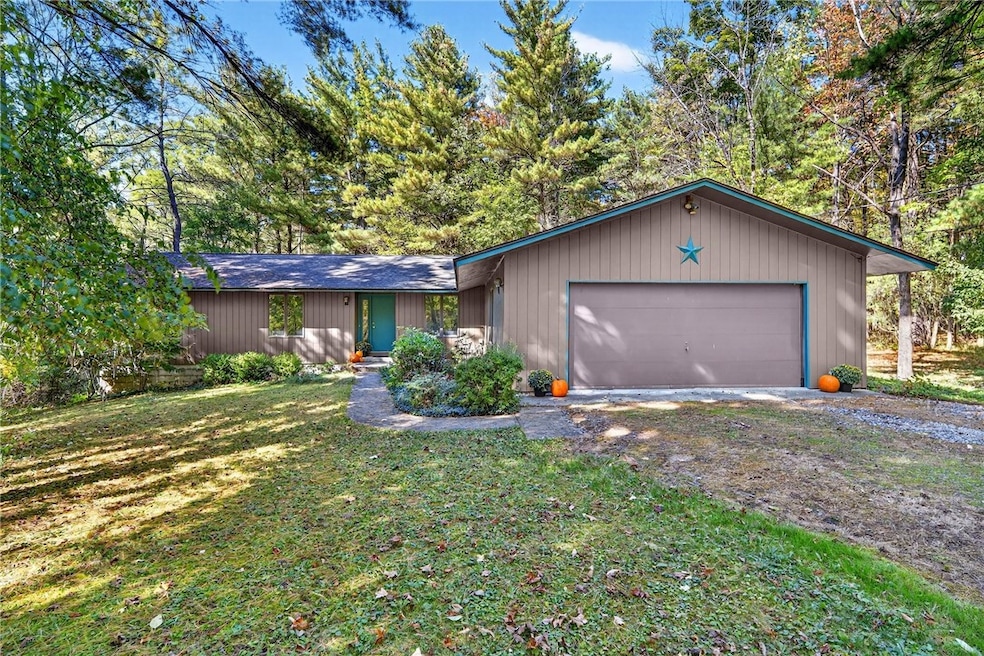
Imagine the potential! 3 bedroom, 2.5 bath ranch nestled on a wooded 1.2 acre lot in Lansing School District. Spacious open kitchen, den and dining room, first floor primary ensuite, 2 car garage, deck and balcony overlooking wooded backyard. Great location and just minutes to downtown, shopping, and universities. Electric heat and hot water. This one will be worth the work! Delayed negotiations/offer review on 10/9 at 2pm. Property selling as-is.

Last Agent to Sell the Property

Ryan Mitchell

Warren Real Estate of Ithaca Inc. (Downtown) Brokerage Phone: 607-591-0507 License #10401263065 Listed on: 10/01/2025

Last Buyer's Agent

Laura Fiore

Warren Real Estate of Ithaca Inc. License #10301208660

Home Details

Home Type

  • Single Family

Est. Annual Taxes

  • $6,666

Year Built

  • Built in 1977

Lot Details

  • 1.22 Acre Lot
  • Lot Dimensions are 215x275
  • Rectangular Lot
  • Wooded Lot

Parking

  • 2 Car Attached Garage
  • Parking Storage or Cabinetry
  • Workshop in Garage
  • Garage Door Opener
  • Gravel Driveway

Home Design

  • Block Foundation
  • Frame Construction
  • Shingle Roof
  • Asphalt Roof
  • Wood Siding

Interior Spaces

  • 1,806 Sq Ft Home
  • 1-Story Property
  • 2 Fireplaces
  • Drapes & Rods
  • Sliding Doors
  • Family Room

Kitchen

  • Breakfast Bar
  • Electric Cooktop
  • Range Hood
  • Recirculated Exhaust Fan
  • Dishwasher
  • Kitchen Island

Flooring

  • Carpet
  • Tile
  • Vinyl

Bedrooms and Bathrooms

  • 3 Main Level Bedrooms
  • Primary Bedroom Suite

Laundry

  • Laundry Room
  • Laundry on main level
  • Dryer
  • Washer

Basement

  • Walk-Out Basement
  • Basement Fills Entire Space Under The House

Outdoor Features

  • Balcony
  • Deck

Schools

  • Raymond C Buckley Elementary School
  • Lansing Middle School
  • Lansing High School

Utilities

  • Zoned Heating and Cooling
  • Baseboard Heating
  • Electric Water Heater
  • Septic Tank
  • High Speed Internet

Listing and Financial Details

  • Tax Lot 50
  • Assessor Parcel Number 503201-042-001-0001-050-241-0000

Home Details

Home Type

Single Family

Est. Annual Taxes

$6,666

Year Built

Built in 1977

Lot Details

1.22 Acres

Parking

2

Listing Details

  • Property Sub Type: Single Family Residence
  • Prop. Type: Residential
  • Lot Size Acres: 1.22
  • Lot Size: 215X275
  • Directions: East Shore Drive or Triphammer Rd. to Burdick Hill Rd.
  • Architectural Style: Ranch
  • Garage Yn: Yes
  • Unit Levels: One
  • Building Stories: 1
  • Year Built Details: Existing
  • Year Built: 1977
  • Attribution Contact: 607-591-0507
  • Special Features: None
  • Stories: 1
  • Year Built: 1977

Interior Features

  • Appliances: Dryer, Dishwasher, Electric Cooktop, Exhaust Fan, Electric Water Heater, Refrigerator, Range Hood, Washer
  • Has Basement: Full, Walk-Out Access
  • Basement YN: Yes
  • Full Bathrooms: 2
  • Half Bathrooms: 1
  • Total Bedrooms: 3
  • Door Features: Sliding Doors
  • Fireplaces: 2
  • Fireplace: Yes
  • Flooring: Carpet, Tile, Varies, Vinyl
  • Interior Amenities: Breakfast Bar, Separate/Formal Living Room, Kitchen Island, Kitchen/Family Room Combo, Sliding Glass Door(s), Window Treatments, Main Level Primary, Primary Suite
  • Living Area: 1806.0
  • Main Level Bathrooms: 3
  • Main Level Bedrooms: 3
  • Dining Room Type: Laundry, Living Room, Family Room
  • Stories: 1
  • Window Features: Drapes

Exterior Features

  • Lot Features: Rectangular, Rectangular Lot, Wooded
  • Waterfront: No
  • Construction Type: Frame, Wood Siding
  • Exterior Features: Balcony, Deck, Gravel Driveway
  • Foundation Details: Block
  • Patio And Porch Features: Balcony, Deck
  • Property Condition: Resale
  • Roof: Asphalt, Shingle

Garage/Parking

  • Attached Garage: Yes
  • Garage Spaces: 2.0
  • Parking Features: Attached, Electricity, Garage, Storage, Workshop in Garage, Garage Door Opener, Other

Utilities

  • Laundry Features: Main Level
  • Cooling: Zoned
  • Heating: Electric, Zoned, Baseboard
  • Heating Yn: Yes
  • Sewer: Septic Tank
  • Utilities: Electricity Connected, High Speed Internet Available, Water Connected
  • Water Source: Connected, Public

Condo/Co-op/Association

  • Senior Community: No

Schools

  • Elementary School: Raymond C Buckley Elementary
  • Junior High Dist: Lansing
  • High School: Lansing High
  • Middle Or Junior School: Lansing Middle

Lot Info

  • Parcel #: 503201-042-001-0001-050-241-0000

Tax Info

  • Tax Annual Amount: 6666.0
  • Tax Lot: 50
Create a Home Valuation Report for This Property
The Home Valuation Report is an in-depth analysis detailing your home's value as well as a comparison with similar homes in the area

Home Values in the Area

Source: Public Records

Average Home Value in this Area


Source: Public Records

Property History

We collect this data history from publicly available records. To have your information removed, we recommend requesting removal directly through your county’s website.

Date Event Price List to Sale Price per Sq Ft
12/16/2025 12/16/25 Sold $303,000 -10.6% $168 / Sq Ft
10/01/2025 10/01/25 For Sale $339,000 -- $188 / Sq Ft
Source: Ithaca Board of REALTORS®

Tax History

We collect this data history from publicly available records. To have your information removed, we recommend requesting removal directly through your county’s website.

Year Tax Paid Tax Assessment Tax Assessment Total Assessment is a certain percentage of the fair market value that is determined by local assessors to be the total taxable value of land and additions on the property. Land Improvement
2025 -- $325,000 $71,100 $253,900
2024 $8,168 $325,000 $71,100 $253,900
2023 $7,385 $275,000 $71,100 $203,900
2022 $2,136 $250,000 $71,100 $178,900
2021 $3,804 $240,000 $71,100 $168,900
2020 $6,089 $240,000 $71,100 $168,900
2019 $1,949 $240,000 $71,100 $168,900
2018 $5,242 $210,000 $71,100 $138,900
2017 $2,236 $210,000 $51,100 $158,900
2016 $3,953 $210,000 $51,100 $158,900
2015 -- $210,000 $51,100 $158,900
2014 -- $210,000 $51,100 $158,900
Source: Public Records

Agents Affiliated with this Home

  • Section Image
  • Section Image
See All Agents

Map

Source: Ithaca Board of REALTORS®

MLS Number: R1641334

APN: 503201-042-001-0001-050-241-0000

Your Personal Tour Guide

Ask me questions while you tour the home.