
Seller's Agent in 2024
Courtnee Lemieux
LPT Realty - Home & Key Group
(774) 644-9042
34 Total Sales

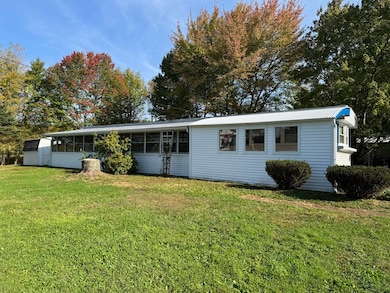
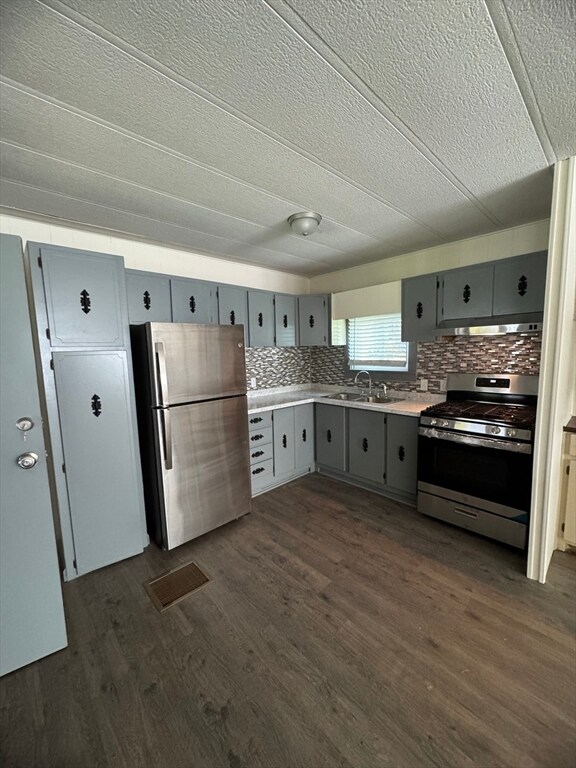
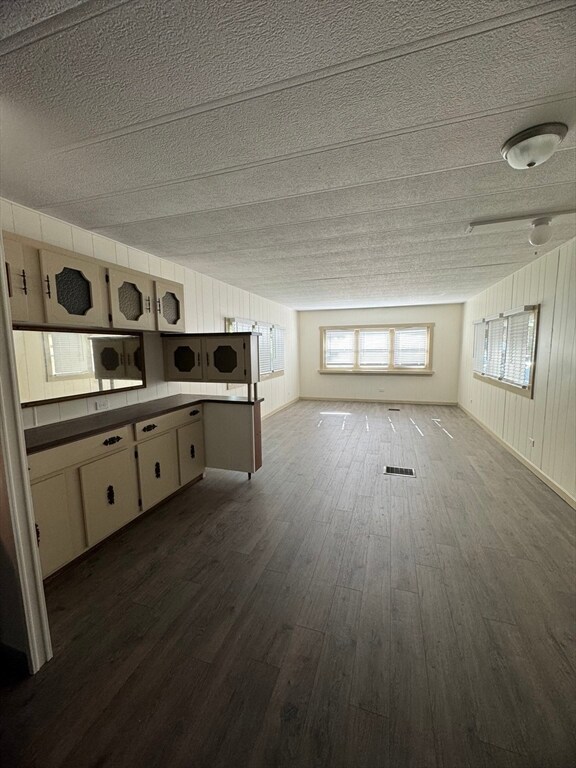
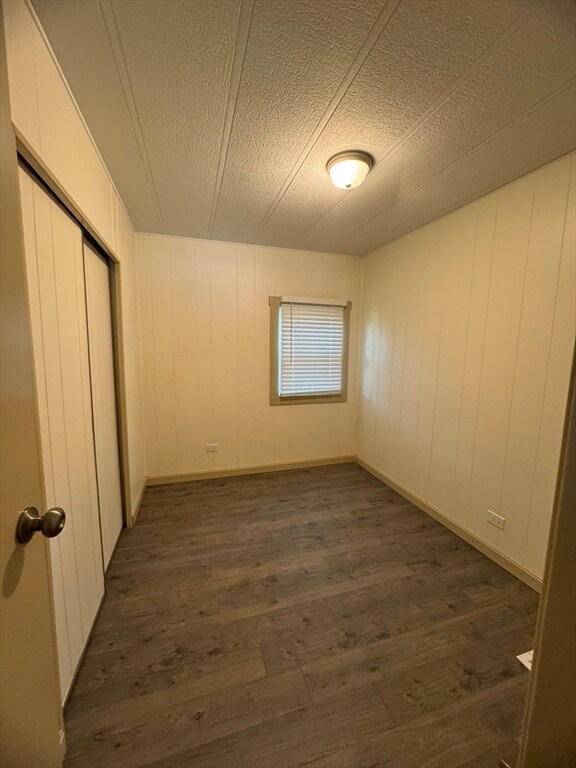
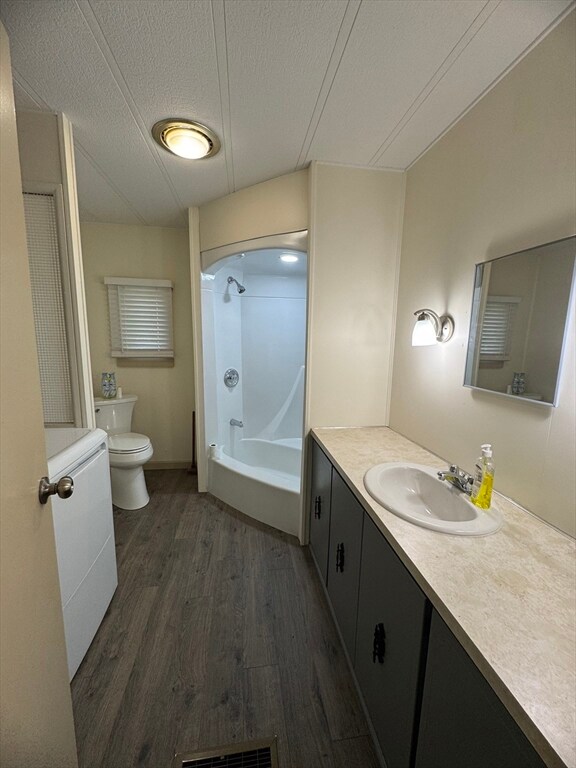
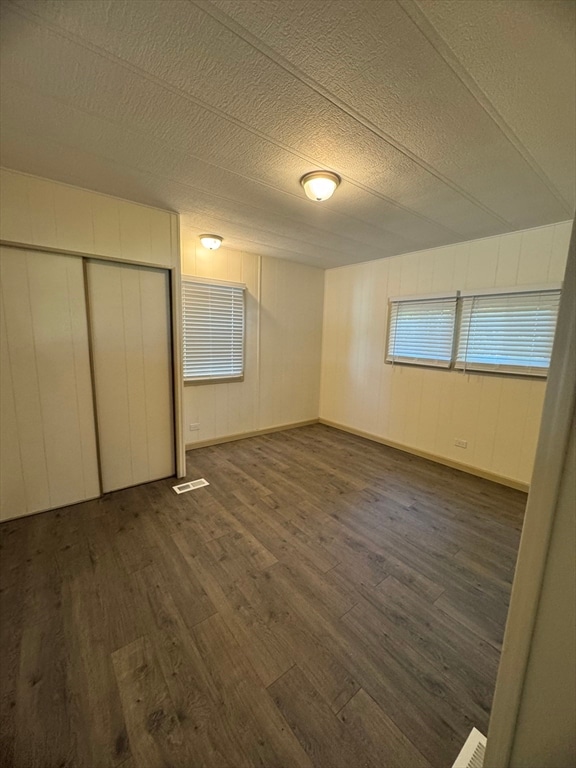
This delightful 2-bedroom, 1-bath manufactured home is located in the heart of a peaceful 55+ community in Acushnet, offering a low-maintenance lifestyle. The home boasts over 700 square feet of cozy living space, featuring an open-concept layout between the living room and kitchen, perfect for entertaining or relaxing. The updated kitchen includes modern appliances and plenty of cabinet space and a perfect blend of convenience and community living. This home is a must-see for anyone looking to downsize or enjoy a quiet retirement lifestyle in Acushnet.
Last Agent to Sell the Property
LPT Realty - Home & Key Group Listed on: 10/10/2024
We collect this data history from publicly available records. To have your information removed, we recommend requesting removal directly through your county’s website.
| Date | Event | Price | List to Sale | Price per Sq Ft | Prior Sale |
|---|---|---|---|---|---|
| 12/20/2024 12/20/24 | Sold | $170,000 | +3.0% | $218 / Sq Ft | |
| 10/10/2024 10/10/24 | Pending | -- | -- | -- | |
| 10/10/2024 10/10/24 | For Sale | $165,000 | +450.0% | $212 / Sq Ft | |
| 07/02/2015 07/02/15 | Sold | $30,000 | -29.4% | $38 / Sq Ft | View Prior Sale |
| 06/02/2015 06/02/15 | Pending | -- | -- | -- | |
| 10/02/2014 10/02/14 | For Sale | $42,500 | -- | $54 / Sq Ft |
Seller's Agent in 2024
Courtnee Lemieux
LPT Realty - Home & Key Group
(774) 644-9042
34 Total Sales
S
Seller's Agent in 2015
Stephen Lewin
Century 21 Signature Properties
J
Buyer's Agent in 2015
Jermaine Hurley
Cameron Prestige, LLC
(781) 486-3180
49 Total Sales
Source: MLS Property Information Network (MLS PIN)
MLS Number: 73301192
Disclaimer: Certain information contained herein is derived from information provided by parties other than Homes.com. All information provided is deemed reliable, but is not guaranteed to be accurate and should be independently verified.
The property listing data and information, or the Images, set forth herein were provided to MLS Property Information Network, Inc. from third party sources, including sellers, lessors and public records, and were compiled by MLS Property Information Network, Inc. The property listing data and information, and the Images, are for the personal, non-commercial use of consumers having a good faith interest in purchasing or leasing listed properties of the type displayed to them and may not be used for any purpose other than to identify prospective properties which such consumers may have a good faith interest in purchasing or leasing. MLS Property Information Network, Inc. and its subscribers disclaim any and all representations and warranties as to the accuracy of the property listing data and information, or as to the accuracy of any of the Images, set forth herein.
Ask me questions while you tour the home.