NOT LISTED FOR SALE

40 Clems Way Unit 40 Acushnet, MA 02743

Acushnet Area
2 Beds
1.5 Baths
980 Sq Ft
1977 Built

Sale Details

Date Sold: December 31, 2012

Last sale price $53,900 $55 Per Sq Ft

167 Days on Market

Highlights

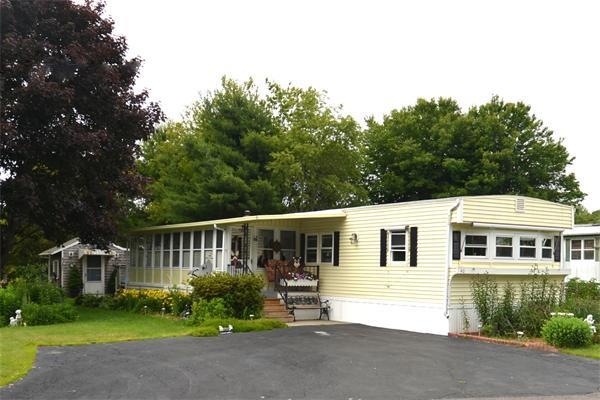
  • Deck
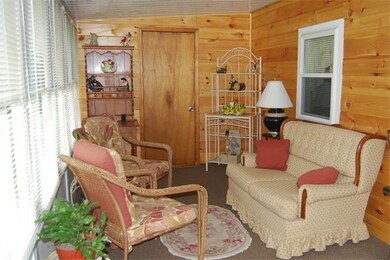
  • Sun or Florida Room
  • Cooling System Mounted In Outer Wall Opening
  • Main Floor Primary Bedroom
  • Enclosed Patio or Porch
  • Outdoor Storage

About This Home

As of December 2012

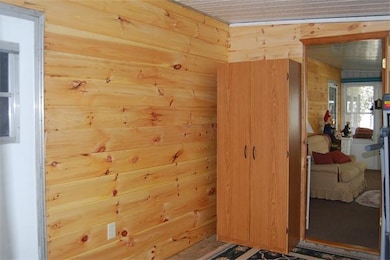
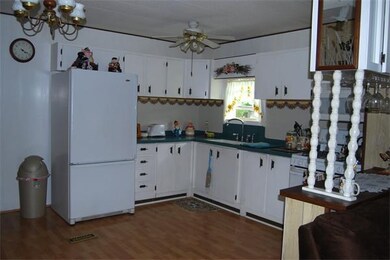
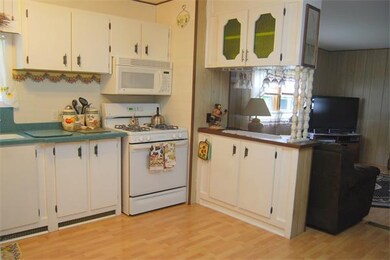
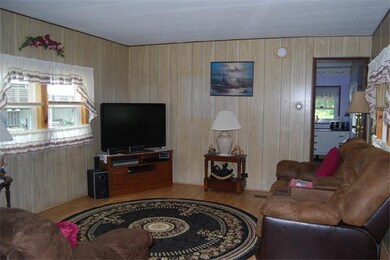
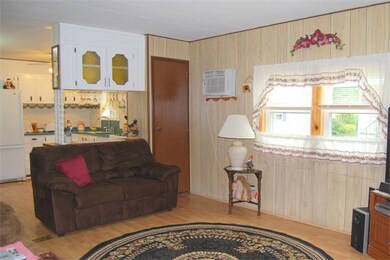
Brookside Mobile Home Park a 55+ community. Updated front and rear 2 bedroom, laminate floor in large kitchen and living room. Separate laundry room with multiple cabinets includes washer & dryer. Extra large sun room with real knotty pine walls leads you to a patio, generous landscaped yard and shed. Small pet welcome.

Last Agent to Sell the Property

June Johnson

Johnson Bayside Real Estate Listed on: 06/21/2012

Last Buyer's Agent

June Johnson

Johnson Bayside Real Estate Listed on: 06/21/2012

Property Details

Home Type

  • Mobile/Manufactured

Year Built

  • Built in 1977

Home Design

  • Metal Roof

Interior Spaces

  • 980 Sq Ft Home
  • Ceiling Fan
  • Insulated Windows
  • Sun or Florida Room

Kitchen

  • Range
  • Microwave

Flooring

  • Wall to Wall Carpet
  • Laminate

Bedrooms and Bathrooms

  • 2 Bedrooms
  • Primary Bedroom on Main

Laundry

  • Laundry on main level
  • Dryer
  • Washer

Parking

  • 3 Car Parking Spaces
  • Driveway
  • Paved Parking
  • Open Parking
  • Off-Street Parking

Outdoor Features

  • Deck
  • Enclosed Patio or Porch
  • Outdoor Storage

Lot Details

  • Property fronts a private road
  • Private Streets
  • Street terminates at a dead end

Utilities

  • Cooling System Mounted In Outer Wall Opening
  • Forced Air Heating System
  • Heating System Uses Propane
  • Natural Gas Connected
  • Private Water Source
  • Private Sewer

Additional Features

  • Property is near golf course
  • Single Wide

Community Details

  • Brookside Mobile Home Park Subdivision

Property Details

Home Type

Mobile/Manufactured

Year Built

Built in 1977

Listing Details

  • Property Type: Residential
  • Year Built: 1977
  • Buyer Agency Type: %
  • Subdivision Name: Brookside Mobile Home Park
  • Transaction Broker Type: %
  • Year Built Details: Approximate
  • SUB AGENCY OFFERED: No
  • Year Round: Yes
  • ResoPropertyType: Residential
  • Special Features: None
  • Property Sub Type: MobileManufactured

Interior Features

  • Flooring: Carpet, Laminate
  • Interior Amenities: Sun Room
  • Fireplace YN: No
  • Appliances: Range,Microwave,Refrigerator,Washer,Dryer, Utility Connections for Gas Range, Utility Connections for Gas Dryer
  • Total Bedrooms: 2
  • Room Bedroom2 Level: First
  • Full Bathrooms: 1
  • Half Bathrooms: 1
  • Total Bathrooms: 2
  • Room Master Bedroom Features: Ceiling Fan(s), Closet, Flooring - Wall to Wall Carpet
  • Room Master Bedroom Level: First
  • Bathroom 1 Level: First
  • Bathroom 2 Level: First
  • Room Kitchen Level: First
  • Room Kitchen Features: Ceiling Fan(s), Flooring - Laminate
  • Laundry Features: First Floor, Washer Hookup
  • Room Living Room Level: First
  • Room Living Room Features: Closet, Flooring - Laminate
  • Living Area: 980
  • Window Features: Insulated Windows
  • MAIN LO: FR0119
  • MAIN SO: FR0119

Exterior Features

  • Exterior Features: Storage
  • Body Type: Single Wide
  • Foundation Details: Other
  • Patio And Porch Features: Enclosed, Deck - Roof
  • Road Frontage Type: Private Road, Dead End
  • Road Surface Type: Paved
  • Roof: Metal
  • Waterfront YN: No

Garage/Parking

  • Garage YN: No
  • Open Parking YN: Yes
  • Parking Features: Paved Drive, Off Street, Paved
  • Total Parking Spaces: 3

Utilities

  • Sewer: Private Sewer
  • Utilities: for Gas Range, for Gas Dryer, Washer Hookup
  • Cooling: Wall Unit(s)
  • Heating: Forced Air, Propane
  • Cooling Y N: Yes
  • Electric: Circuit Breakers
  • Heating YN: Yes
  • Water Source: Private

Condo/Co-op/Association

  • Community Features: Golf

Lot Info

  • Zoning: na
  • Farm Land Area Units: Square Feet
  • Lot Size Units: Acres
Create a Home Valuation Report for This Property
The Home Valuation Report is an in-depth analysis detailing your home's value as well as a comparison with similar homes in the area

Property History

We collect this data history from publicly available records. To have your information removed, we recommend requesting removal directly through your county’s website.

Date Event Price List to Sale Price per Sq Ft
12/31/2012 12/31/12 Sold $53,900 -10.0% $55 / Sq Ft
12/01/2012 12/01/12 Pending -- -- --
06/19/2012 06/19/12 For Sale $59,900 -- $61 / Sq Ft
Source: MLS Property Information Network (MLS PIN)

Agents Affiliated with this Home

  • Section Image
See All Agents

Map

Source: MLS Property Information Network (MLS PIN)

MLS Number: 71399867

MLS Property Information Network (MLS PIN)
Your Personal Tour Guide

Ask me questions while you tour the home.