
Nicol Ousley
Plum Tree Realty, LLC
(216) 716-2543
37 Total Sales
5 in Euclid
$90K - $161K Price Range

Estimated Value: $119,048
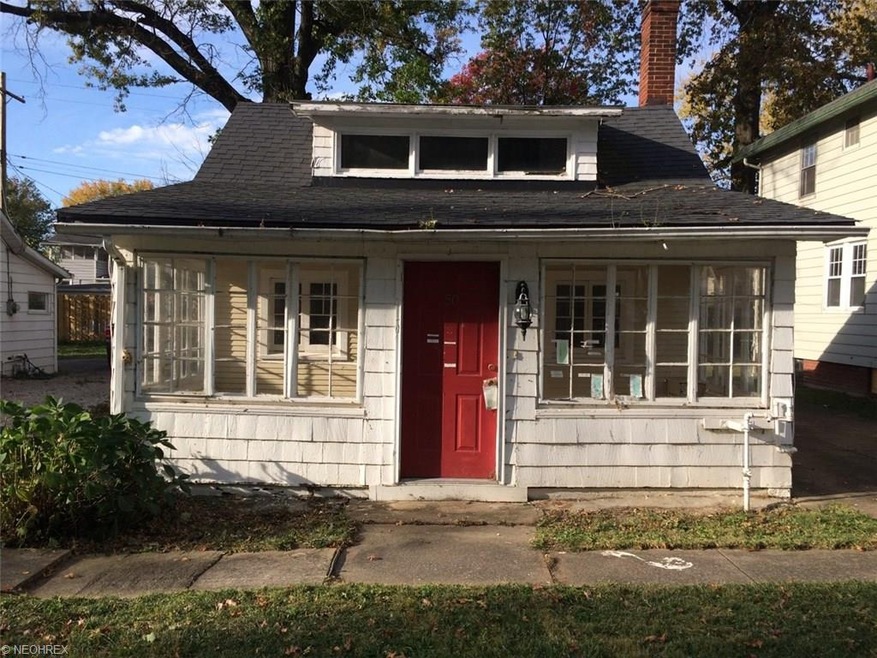
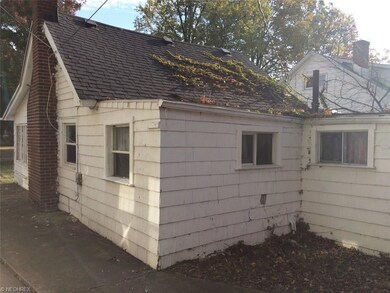
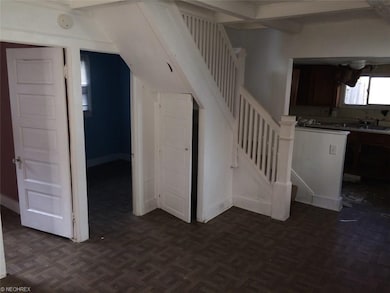
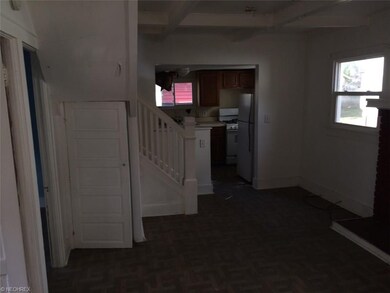
Cozy two bedroom Ranch. Home needs work. Sold as is. Seller will make no repairs. Buyer to assume all Euclid Point of Sale violations.
Last Agent to Sell the Property
RE/MAX Haven Realty License #432224 Listed on: 12/11/2015
We collect this data history from publicly available records. To have your information removed, we recommend requesting removal directly through your county’s website.
Nicol Ousley
Plum Tree Realty, LLC
(216) 716-2543
37 Total Sales
5 in Euclid
$90K - $161K Price Range
Michael Giampietro
Vylla Home
(216) 677-5924
49 Total Sales
1 in Euclid
$65,000 Price
Thomas DiDonato
RE/MAX Above & Beyond
(234) 402-4476
113 Total Sales
1 in Euclid
$105,500 Price
Daniel Gorey
2000 Professional Realty
(216) 859-4493
50 Total Sales
1 in Euclid
$133,900 Price
Philip Pagon
HomeSmart Real Estate Momentum LLC
(216) 859-1426
38 Total Sales
4 in Euclid
$72K - $204K Price Range
Lionel Lewis
New Era Real Estate Group, Inc.
(216) 350-8277
38 Total Sales
3 in Euclid
$75K - $172K Price Range
We collect this data history from publicly available records. To have your information removed, we recommend requesting removal directly through your county’s website.
| Date | Buyer | Sale Price | Title Company |
|---|---|---|---|
| $12,500 | Golden Eagel Title | ||
| Lakeside Reo Ventures Llc | $28,119 | None Available | |
| Ash Stephen | $70,000 | Americas Choice Title | |
| Gundling Gary | $30,900 | -- | |
| Cesmes Elizabeth A | -- | -- |
We collect this data history from publicly available records. To have your information removed, we recommend requesting removal directly through your county’s website.
| Date | Status | Borrower | Loan Amount |
|---|---|---|---|
| Previous Owner | $62,500 | ||
| Previous Owner | Ash Stephen | $59,500 | |
| Previous Owner | Breach Helen M | $60,000 |
We collect this data history from publicly available records. To have your information removed, we recommend requesting removal directly through your county’s website.
| Date | Event | Price | List to Sale | Price per Sq Ft |
|---|---|---|---|---|
| 02/08/2016 02/08/16 | Sold | $12,500 | -37.5% | $14 / Sq Ft |
| 01/28/2016 01/28/16 | Pending | -- | -- | -- |
| 12/11/2015 12/11/15 | For Sale | $20,000 | -- | $22 / Sq Ft |
We collect this data history from publicly available records. To have your information removed, we recommend requesting removal directly through your county’s website.
| Year | Tax Paid | Tax Assessment Tax Assessment Total Assessment is a certain percentage of the fair market value that is determined by local assessors to be the total taxable value of land and additions on the property. | Land | Improvement |
|---|---|---|---|---|
| 2025 | $1,710 | $24,255 | $9,170 | $15,085 |
| 2024 | $1,759 | $24,255 | $9,170 | $15,085 |
| 2023 | $1,373 | $14,740 | $5,110 | $9,630 |
| 2022 | $1,344 | $14,735 | $5,110 | $9,625 |
| 2021 | $1,491 | $14,740 | $5,110 | $9,630 |
| 2020 | $1,514 | $13,650 | $4,730 | $8,930 |
| 2019 | $1,358 | $39,000 | $13,500 | $25,500 |
| 2018 | $691 | $13,650 | $4,730 | $8,930 |
| 2017 | $2,240 | $19,220 | $4,620 | $14,600 |
| 2016 | $2,548 | $19,220 | $4,620 | $14,600 |
| 2015 | $2,985 | $19,220 | $4,620 | $14,600 |
| 2014 | $9,762 | $19,220 | $4,620 | $14,600 |
Seller's Agent in 2016
Nathan Golem
RE/MAX
(440) 519-3100
31 Total Sales
Seller Co-Listing Agent in 2016
Gary Golem
RE/MAX
(216) 789-6103
50 Total Sales
GG
Buyer's Agent in 2016
Gary Gray
Century 21 Homestar
(216) 316-0896
31 Total Sales
Source: MLS Now
MLS Number: 3765704
APN: 642-07-063
Disclaimer: Certain information contained herein is derived from information provided by parties other than Homes.com. All information provided is deemed reliable, but is not guaranteed to be accurate and should be independently verified.
IDX information is provided exclusively for personal, non-commercial use, and may not be used for any purpose other than to identify prospective properties consumers may be interested in purchasing. Information is deemed reliable but not guaranteed.
Ask me questions while you tour the home.