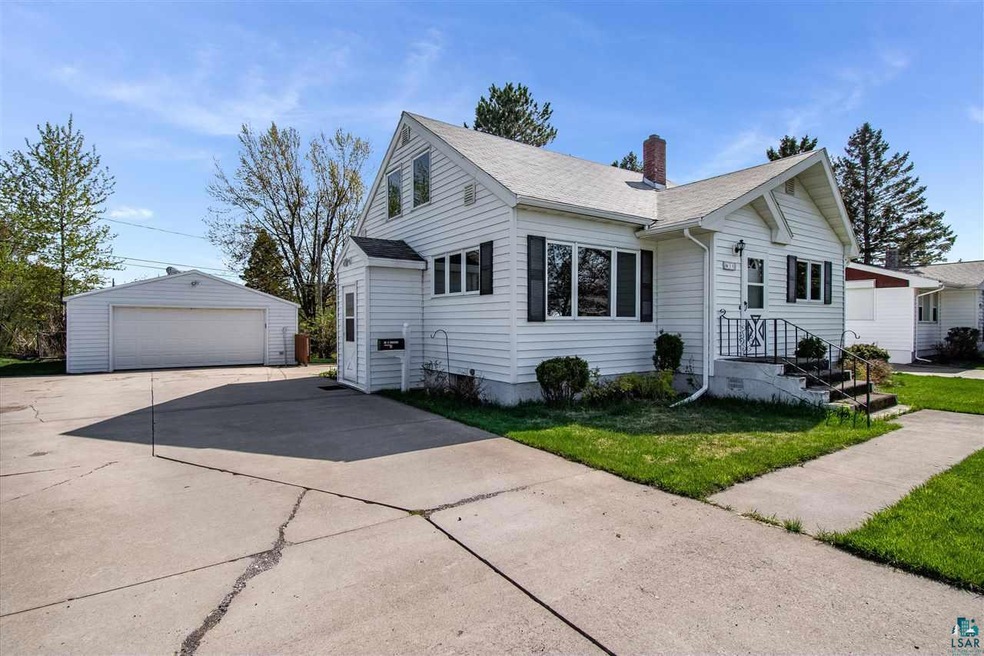
NOT LISTED FOR SALE

Estimated Value: $305,806

2 Beds
2 Baths
1,605 Sq Ft
$191/Sq Ft Est. Value

Sale Details

Date Sold: July 12, 2019

Last sale price $169,900 $106 Per Sq Ft

Est. 80% increase in value since last sale

Current estimated payment $1,919 / mo

5 Days on Market

Highlights

  • Deck
  • Wood Flooring
  • Den
  • Recreation Room
  • Main Floor Primary Bedroom
  • Lower Floor Utility Room

About This Home

As of July 2019

50 E Niagara St is a 2 bed, 1 3/4 bath home with a 2 car garage in Kenwood. This home has extra living spaces, with a rec room and den/office in the basement. Main floor bed and full bath, with a second bedroom on the upper level and 3/4 bath in the basement. A back deck leads to a partially fenced yard. Lots of extra parking space in the driveway, in addition to the 2 car garage. Convenient location within walking distance to UMD, St Scholastica, Chester Bowl, and Kenwood shopping and restaurants, with bus line nearby as well. Come take a look today and see if this home could be a good fit for you!

Last Agent to Sell the Property

Brok Hansmeyer

RE/MAX Results Listed on: 05/29/2019

RE/MAX Results

Last Buyer's Agent

Jeremiah Snesrud

Red Fox Real Estate License #MN 40480217

Create a Home Valuation Report for This Property
The Home Valuation Report is an in-depth analysis detailing your home's value as well as a comparison with similar homes in the area

Home Details

Home Type

  • Single Family

Est. Annual Taxes

  • $2,588

Year Built

  • Built in 1959

Lot Details

  • 9,148 Sq Ft Lot
  • Lot Dimensions are 70x129
  • Partially Fenced Property
  • Landscaped
  • Level Lot

Home Design

  • Bungalow
  • Poured Concrete
  • Wood Frame Construction
  • Asphalt Shingled Roof
  • Vinyl Siding

Interior Spaces

  • Multi-Level Property
  • Family Room
  • Living Room
  • Formal Dining Room
  • Den
  • Recreation Room
  • Lower Floor Utility Room
  • Property Views

Kitchen

  • Microwave
  • Dishwasher

Flooring

  • Wood
  • Tile

Bedrooms and Bathrooms

  • 2 Bedrooms
  • Primary Bedroom on Main
  • Bathroom on Main Level

Laundry

  • Dryer
  • Washer

Partially Finished Basement

  • Basement Fills Entire Space Under The House
  • Recreation or Family Area in Basement
  • Finished Basement Bathroom

Parking

  • 2 Car Detached Garage
  • Garage Door Opener
  • Driveway

Outdoor Features

  • Deck
  • Storage Shed

Utilities

  • Forced Air Heating System
  • Heating System Uses Oil
  • Electric Water Heater

Listing and Financial Details

  • Assessor Parcel Number 010-2650-00065

Home Details

Home Type

Single Family

Est. Annual Taxes

$2,588

Year Built

Built in 1959

Lot Details

9,148 Sq Ft Lot

Listing Details

  • Class: SINGLE FAMILY
  • Directions: Off of Kenwood Ave between College St and Arrowhead Rd - near St. Scholastica.
  • L O1 Office Phone1 Number: 218-722-2811
  • Road Maintenance: Public
  • Property Sub-Type: SF/Detached
  • Tax Year: 2019
  • View Type:Pond View: Typical
  • Lot Description Waterfront: No
  • Reso Association Amenities: Garage Door Opener, Hardwood Floors, Tiled Floors, Dryer Hook-Ups, Washer Hook-Ups
  • Amenities Exterior: Deck, Fenced Yard - Partial
  • Mfg And Park Info Construction Type: Frame/Wood
  • FinFootageAboveGrade: 1285
  • Below Grade Finished Sq Ft: 320
  • Garage Type: Detached
  • Heat: Forced Air, Oil
  • Reso Roof: Asphalt Shingles
  • Room 10: Bathroom
  • Bedroom 3: Dining Room
  • TotalBedrooms: 2
  • Year Built: 1959
  • Level 1 Bedroom: Main
  • RoomLevel10: Lower
  • RoomLevel3: Main
  • RoomLevel4: Main
  • RoomLevel5: Main
  • RoomLevel6: Second Floor
  • RoomLevel7: Lower
  • RoomLevel8: Lower
  • RoomLevel9: Main
  • Property Style: Bungalow
  • Special Features: None
  • Property Sub Type: Detached

Interior Features

  • Total Three Quarter Bathrooms: 1
  • Appliances: Dishwasher, Dryer, Microwave, Refrigerator, Washer
  • Basement Features: Partially Finished, Bath, Den/Office, Family/Rec Room, Utility Room, Washer Hook-Ups, Dryer Hook-Ups
  • Basement Material: Poured Concrete
  • Basement Style: Full
  • Bathroom 1 Level: Main
  • Level 2 Three Quarter Bathrooms: Lower
  • Bathroom Description: 3/4 Basement, Full Main Floor
  • Formal Dining: Combine with Kitchen, Formal Dining Room
  • Extra Rooms: Den/Office, Family/Rec
  • Fireplace: No
  • Bedroom Features:Main Floor Bedroom: Yes
  • Bathroom 1: Living Room
  • Bathroom 2: Kitchen
  • Main Residence Features:Family Room4: Dining Room
  • Bedroom 5: Bedroom
  • Stories: 1.25 - 1.75 Story
  • Room 6: Bedroom
  • Room 7: Den/Office
  • Room 8: Rec Room
  • Room 9: Bathroom
  • Total Bathrooms: 2
  • Total Fin Square Footage: 1605
  • Exercise Room Level2: Main

Exterior Features

  • Out Buildings: Storage Shed
  • Road Frontage: City, Paved
  • Construction Status: Previously Owned
  • Exterior: Vinyl

Garage/Parking

  • Parking Driveway: Driveway - Concrete
  • Garage Capacity: 2

Utilities

  • Power Company: Minnesota Power
  • Sewer: City
  • Water: City

Schools

  • Junior High Dist: Duluth #709

Lot Info

  • Estimated Lot Dimensions: 70x129
  • Estimated Number of Acres: 0.21
  • Cultivated Acreage: LSAR
  • Geo Subdivision: MN
  • Lot Description: Landscaped, Level
  • Parcel Number: 010-2650-00065

Rental Info

  • Lease Terms: Cash, Conventional, FHA, VA DVA

Tax Info

  • Tax Amount: 2588

Ownership History

We collect this data history from publicly available records. To have your information removed, we recommend requesting removal directly through your county’s website.

Date Name Owned For Owner Type

Purchase Details

Listed on
May 29, 2019
Closed on
Jul 12, 2019
Sold by
Bought by
Seller's Agent
Brok Hansmeyer
RE/MAX Results
Buyer's Agent
Jeremiah Snesrud
Red Fox Real Estate
List Price
$169,900
Sold Price
$169,900
Current Estimated Value
$305,806

Home Financials for this Owner

Home Financials are based on the most recent Mortgage that was taken out on this home.
Estimated Appreciation
$135,906
Avg. Annual Appreciation
8.67%
Original Mortgage
$164,803
Outstanding Balance
$141,817
Interest Rate
3.9%
Mortgage Type
New Conventional
Estimated Equity
$163,989

Purchase Details

Closed on
Sep 1, 2004
Sold by
Bought by

Home Financials for this Owner

Home Financials are based on the most recent Mortgage that was taken out on this home.
Original Mortgage
$105,000
Interest Rate
6.17%
Mortgage Type
Unknown

Purchase Details

Closed on
Aug 21, 2003
Sold by
Bought by

Home Financials for this Owner

Home Financials are based on the most recent Mortgage that was taken out on this home.
Original Mortgage
$125,000
Interest Rate
3.75%
Mortgage Type
Unknown
Source: Public Records

Home Values in the Area

Source: Public Records

Average Home Value in this Area


Source: Public Records

Agents Specializing in Kenwood, MN

See All Agents

Purchase History

We collect this data history from publicly available records. To have your information removed, we recommend requesting removal directly through your county’s website.

Date Buyer Sale Price Title Company
$169,900 North Shore Title Llc
$185,000 Arrowhead Abstract & Title C
$169,000 Ati Title Company
Source: Public Records

Mortgage History

We collect this data history from publicly available records. To have your information removed, we recommend requesting removal directly through your county’s website.

Date Status Borrower Loan Amount
Open $164,803
Closed $164,803
Previous Owner $105,000
Previous Owner $125,000
Source: Public Records

Property History

We collect this data history from publicly available records. To have your information removed, we recommend requesting removal directly through your county’s website.

Date Event Price List to Sale Price per Sq Ft
07/12/2019 07/12/19 Sold $169,900 0.0% $106 / Sq Ft
06/03/2019 06/03/19 Pending -- -- --
05/29/2019 05/29/19 For Sale $169,900 -- $106 / Sq Ft
Source: Lake Superior Area REALTORS®

Tax History

We collect this data history from publicly available records. To have your information removed, we recommend requesting removal directly through your county’s website.

Year Tax Paid Tax Assessment Tax Assessment Total Assessment is a certain percentage of the fair market value that is determined by local assessors to be the total taxable value of land and additions on the property. Land Improvement
2024 $3,546 $255,000 $31,900 $223,100
2023 $3,220 $238,000 $40,000 $198,000
2022 $3,204 $222,200 $37,500 $184,700
2021 $3,240 $193,600 $32,800 $160,800
2020 $2,872 $184,000 $31,200 $152,800
2019 $2,588 $189,900 $27,200 $162,700
2018 $2,206 $175,100 $27,200 $147,900
2017 $2,158 $162,600 $25,000 $137,600
2016 $1,870 $116,200 $21,300 $94,900
2015 $2,067 $131,400 $39,200 $92,200
2014 $2,067 $131,400 $39,200 $92,200
Source: Public Records

Agents Affiliated with this Home

  • Section Image
  • Section Image
See All Agents

Map

Source: Lake Superior Area REALTORS®

MLS Number: 6083275

APN: 010265000065

Your Personal Tour Guide

Ask me questions while you tour the home.