
Jo Ann Boettcher
Douglas Elliman Real Estate
(631) 201-0283
168 Total Sales
1 in Commack
$735,000 Price
Estimated Value: $1,242,969
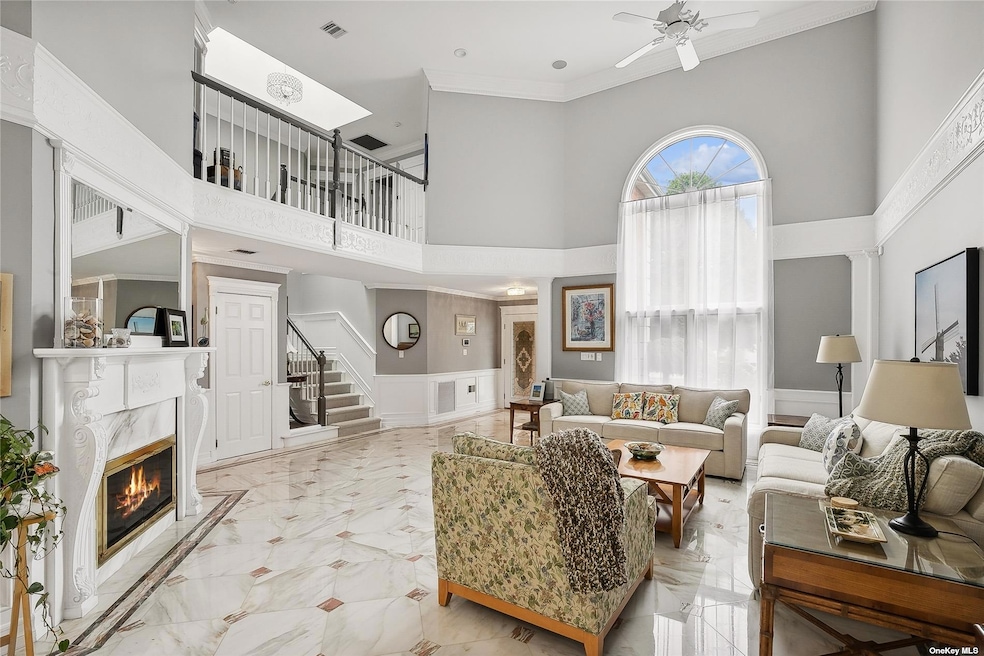
Amazing Diamond home w/new $100,000 granite shaker kitchen,Thermador appliances,porcelain flrs,Chair rails,moldings,wainscotting,solid wood drs,ceiling fans,magnificent marble/fplce,onyx&granite pwdr rm,Fam rm/wet sink/bar,mahogany TV unit&library,Huge mstr suite/vaulted ceil sitting rm/gas fplce/TV in custom white cabinet,Marble bth/jacuzzi,new shower dr,Brk paver stone patio(35x28),barbeque,gorgeous view of 18th fairway&pond ,awning,2 new skylights,new gutters&new attic fan,new roof.Must see!, Additional information: Appearance:Diamond,Business Located At:,ExterioFeatures:Tennis,Interior Features:Lr/Dr,Rental Income:
Last Agent to Sell the Property
Daniel Gale Sothebys Intl Rlty Brokerage Phone: 631-331-9700 License #10301214632 Listed on: 06/14/2024
We collect this data history from publicly available records. To have your information removed, we recommend requesting removal directly through your county’s website.
Jo Ann Boettcher
Douglas Elliman Real Estate
(631) 201-0283
168 Total Sales
1 in Commack
$735,000 Price
Tracy Boucher
Signature Premier Properties
(631) 253-8650
170 Total Sales
1 in Commack
$1,100,000 Price
Stephen Orlando
EXIT Realty Premier
(516) 586-0928
71 Total Sales
1 in Commack
$760,000 Price
Joanne Sturchio
Douglas Elliman Real Estate
(877) 658-9085
113 Total Sales
2 in Commack
$570K - $585K Price Range
Christine Ambrosio
Signature Premier Properties
(516) 307-0310
16 Total Sales
1 in Commack
$670,000 Price
Nicole Aslanis
Howard Hanna Coach
(877) 726-0969
17 Total Sales
2 in Commack
$778K - $1.8M Price Range
We collect this data history from publicly available records. To have your information removed, we recommend requesting removal directly through your county’s website.
| Date | Event | Price | List to Sale | Price per Sq Ft | Prior Sale |
|---|---|---|---|---|---|
| 12/11/2024 12/11/24 | Off Market | $775,000 | -- | -- | |
| 09/12/2024 09/12/24 | Sold | $1,050,000 | -8.7% | $307 / Sq Ft | |
| 07/26/2024 07/26/24 | Pending | -- | -- | -- | |
| 06/14/2024 06/14/24 | For Sale | $1,150,000 | +48.4% | $337 / Sq Ft | |
| 12/18/2020 12/18/20 | Sold | $775,000 | -8.8% | $227 / Sq Ft | View Prior Sale |
| 10/27/2020 10/27/20 | Pending | -- | -- | -- | |
| 10/19/2020 10/19/20 | For Sale | $849,900 | +9.7% | $249 / Sq Ft | |
| 10/15/2020 10/15/20 | Off Market | $775,000 | -- | -- | |
| 05/08/2020 05/08/20 | Price Changed | $849,900 | -5.6% | $249 / Sq Ft | |
| 02/04/2020 02/04/20 | For Sale | $899,900 | -- | $264 / Sq Ft |
We collect this data history from publicly available records. To have your information removed, we recommend requesting removal directly through your county’s website.
| Year | Tax Paid | Tax Assessment Tax Assessment Total Assessment is a certain percentage of the fair market value that is determined by local assessors to be the total taxable value of land and additions on the property. | Land | Improvement |
|---|---|---|---|---|
| 2025 | $19,962 | $4,710 | $500 | $4,210 |
| 2024 | $19,962 | $4,710 | $500 | $4,210 |
| 2023 | $9,981 | $4,710 | $500 | $4,210 |
| 2022 | $19,013 | $4,710 | $500 | $4,210 |
| 2021 | $17,850 | $4,710 | $500 | $4,210 |
| 2020 | $17,494 | $4,710 | $500 | $4,210 |
| 2019 | $34,989 | $4,710 | $500 | $4,210 |
| 2018 | $16,965 | $4,710 | $500 | $4,210 |
| 2017 | $16,965 | $4,800 | $500 | $4,300 |
| 2016 | $16,603 | $4,800 | $500 | $4,300 |
| 2015 | -- | $4,800 | $500 | $4,300 |
| 2014 | -- | $4,800 | $500 | $4,300 |
Seller's Agent in 2024
Bonnie Boeger
Daniel Gale Sotheby's
(631) 662-1983
9 Total Sales
Buyer's Agent in 2024
Barry Paley
Keller Williams Points North
(516) 503-4242
525 Total Sales
Buyer Co-Listing Agent in 2024
Lucas Paley
Keller Williams Points North
(516) 476-1188
102 Total Sales
BB
Seller's Agent in 2020
Barbara Bianchini
Signature Premier Properties
Source: OneKey® MLS
MLS Number: KEY3556108
APN: 0400-251-02-01-00-033-000
Disclaimer: Certain information contained herein is derived from information provided by parties other than Homes.com. All information provided is deemed reliable, but is not guaranteed to be accurate and should be independently verified.
The data relating to real estate for sale or lease on this web site comes in part from OneKey® MLS. Real estate listings held by brokerage firms other than Ten-X are marked with the OneKey® MLS logo or an abbreviated logo and detailed information about them includes the name of the listing broker.
Based on information submitted to the MLS GRID. All data is obtained from various sources and may not have been verified by broker or MLS GRID. Supplied Open House Information is subject to change without notice. All information should be independently reviewed and verified for accuracy. Properties may or may not be listed by the office/agent presenting the information. Some IDX listings have been excluded from this website. IDX information is provided exclusively for personal, non-commercial use, and may not be used for any purpose other than to identify prospective properties consumers may be interested in purchasing.
Information is deemed reliable but not guaranteed.
Copyright 2026 OneKey® MLS. All rights reserved.
Based on information submitted to the MLS GRID
Listings courtesy of OneKey® MLS as distributed by MLS GRID
Ask me questions while you tour the home.