
Israel Sierra
Charles S. Pavolis
(781) 785-8673
17 Total Sales
1 in Elm Park
$350,000 Price
Estimated Value: $398,675 - $448,000
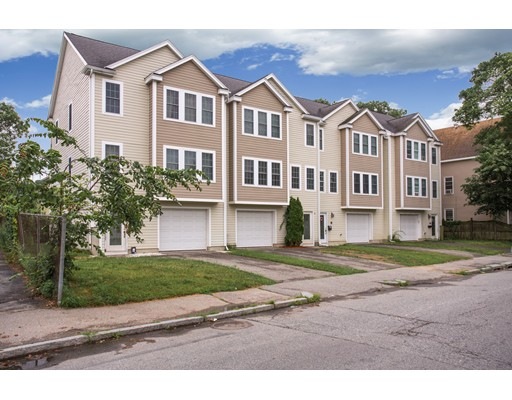
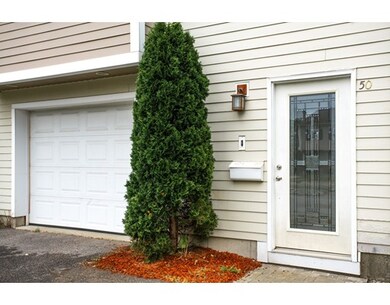
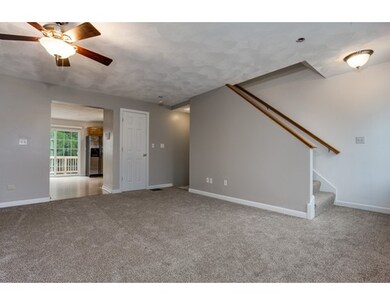
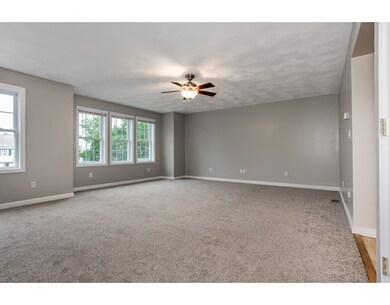
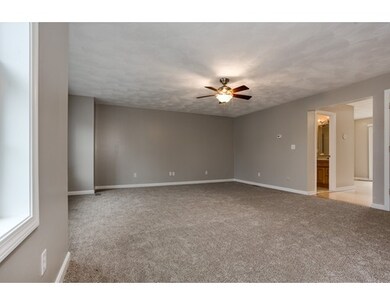
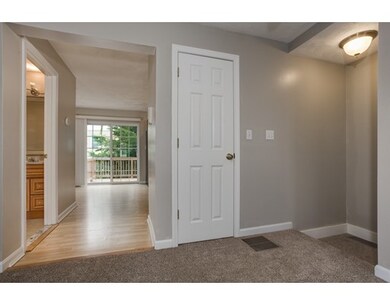
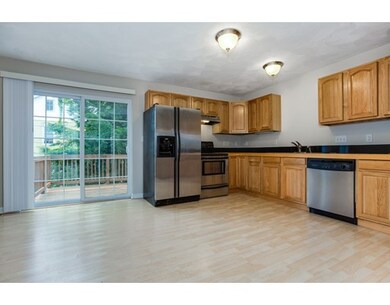
Welcome to 50 N. Ashland Street Worcester! This recently updated single family attached townhouse is move in ready with recent updates that include: new siding/ hardie board, brand new carpets and updated paint colors! This 3 bedroom , 1.5 bath home includes a large living room on the first floor, kitchen with granite and stainless appliances, first floor laundry in the half bath, eat in kitchen, and sliders to your large deck! The second level features 3 nice sized bedrooms and a full bath with tub and shower. Other bonuses include a large 1 car garage with a separate storage room, central ac, gas heating, and central vac. Convenient townhouse living without the condo fees! This area is just a short walk to popular restaurants including the Sole and the Boynton! This home also makes a great rental income property with this proximity to colleges like Becker and WPI!! Easy access to the Rt 290! Don't wait to see this one!
Last Agent to Sell the Property
Andrew J. Abu Inc., REALTORS® Listed on: 07/28/2017
Last Buyer's Agent
Jingjie Hei
Uhomes Realty
Home Type
Townhome
Year Built
2005
Lot Details
2,178 Sq Ft Lot
We collect this data history from publicly available records. To have your information removed, we recommend requesting removal directly through your county’s website.
Israel Sierra
Charles S. Pavolis
(781) 785-8673
17 Total Sales
1 in Elm Park
$350,000 Price
Johnny Long
PRIVI Realty LLC
(857) 353-8035
168 Total Sales
1 in Elm Park
$890,000 Price
Kathy McSweeney
Lamacchia Realty, Inc.
(774) 341-5503
56 Total Sales
1 in Elm Park
$222,000 Price
Carl Cempe
StartPoint Realty
(774) 504-2942
105 Total Sales
1 in Elm Park
$252,000 Price
Christina Liberty-Grimm
Lamacchia Realty, Inc.
(508) 770-6735
114 Total Sales
7 in Elm Park
$214K - $624K Price Range
Sandra Buker
Keller Williams Realty/Merrimack Valley
(978) 404-5461
95 Total Sales
1 in Elm Park
$240,000 Price
We collect this data history from publicly available records. To have your information removed, we recommend requesting removal directly through your county’s website.
| Date | Buyer | Sale Price | Title Company |
|---|---|---|---|
| $222,500 | -- | ||
| $178,000 | -- | ||
| $232,000 | -- | ||
| $236,900 | -- | ||
| $135,000 | -- |
We collect this data history from publicly available records. To have your information removed, we recommend requesting removal directly through your county’s website.
| Date | Status | Borrower | Loan Amount |
|---|---|---|---|
| Open | $166,875 | ||
| Previous Owner | $47,380 | ||
| Previous Owner | $85,000 | ||
| Previous Owner | $525,000 |
We collect this data history from publicly available records. To have your information removed, we recommend requesting removal directly through your county’s website.
| Date | Event | Price | List to Sale | Price per Sq Ft |
|---|---|---|---|---|
| 09/15/2017 09/15/17 | Sold | $222,500 | -1.1% | $144 / Sq Ft |
| 08/04/2017 08/04/17 | Pending | -- | -- | -- |
| 07/28/2017 07/28/17 | For Sale | $225,000 | -- | $145 / Sq Ft |
We collect this data history from publicly available records. To have your information removed, we recommend requesting removal directly through your county’s website.
| Year | Tax Paid | Tax Assessment Tax Assessment Total Assessment is a certain percentage of the fair market value that is determined by local assessors to be the total taxable value of land and additions on the property. | Land | Improvement |
|---|---|---|---|---|
| 2025 | $4,467 | $338,700 | $48,500 | $290,200 |
| 2024 | $4,179 | $303,900 | $48,500 | $255,400 |
| 2023 | $4,032 | $281,200 | $42,100 | $239,100 |
| 2022 | $3,734 | $245,500 | $33,700 | $211,800 |
| 2021 | $3,699 | $227,200 | $27,000 | $200,200 |
| 2020 | $3,607 | $212,200 | $26,800 | $185,400 |
| 2019 | $3,461 | $192,300 | $23,400 | $168,900 |
| 2018 | $3,434 | $181,600 | $23,400 | $158,200 |
| 2017 | $3,216 | $167,300 | $23,400 | $143,900 |
| 2016 | $3,263 | $158,300 | $17,600 | $140,700 |
| 2015 | $3,177 | $158,300 | $17,600 | $140,700 |
| 2014 | $3,093 | $158,300 | $17,600 | $140,700 |
Seller's Agent in 2017
Jennifer Holland
Andrew J. Abu Inc., REALTORS®
(508) 341-8791
64 Total Sales
J
Buyer's Agent in 2017
Jingjie Hei
Uhomes Realty
Source: MLS Property Information Network (MLS PIN)
MLS Number: 72205393
APN: WORC-000002-000035-000072B
Disclaimer: Certain information contained herein is derived from information provided by parties other than Homes.com. All information provided is deemed reliable, but is not guaranteed to be accurate and should be independently verified.
The property listing data and information, or the Images, set forth herein were provided to MLS Property Information Network, Inc. from third party sources, including sellers, lessors and public records, and were compiled by MLS Property Information Network, Inc. The property listing data and information, and the Images, are for the personal, non-commercial use of consumers having a good faith interest in purchasing or leasing listed properties of the type displayed to them and may not be used for any purpose other than to identify prospective properties which such consumers may have a good faith interest in purchasing or leasing. MLS Property Information Network, Inc. and its subscribers disclaim any and all representations and warranties as to the accuracy of the property listing data and information, or as to the accuracy of any of the Images, set forth herein.
Ask me questions while you tour the home.