
Carl Cempe
StartPoint Realty
(774) 504-2942
107 Total Sales
1 in Elm Park
$252,000 Price

Estimated Value: $289,000 - $304,000
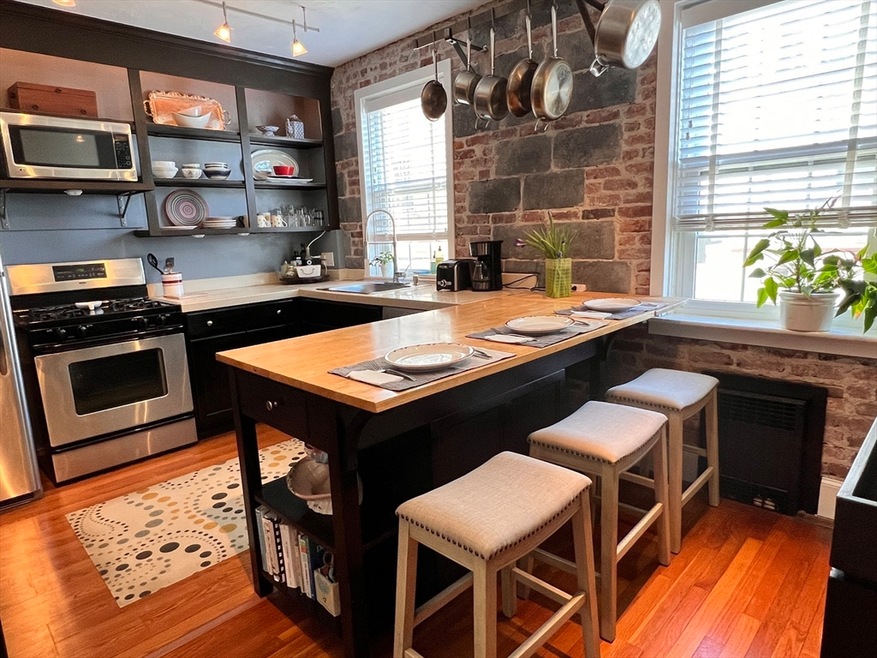
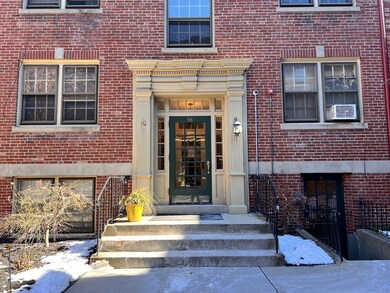
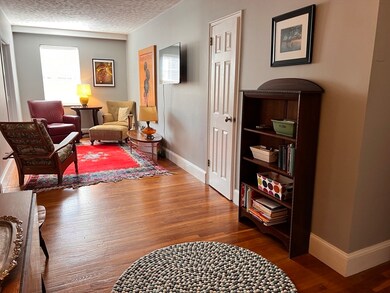
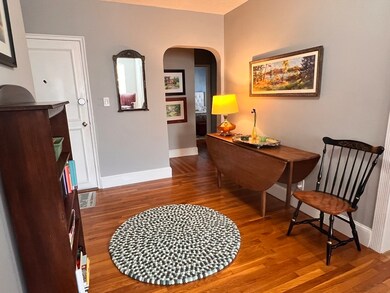
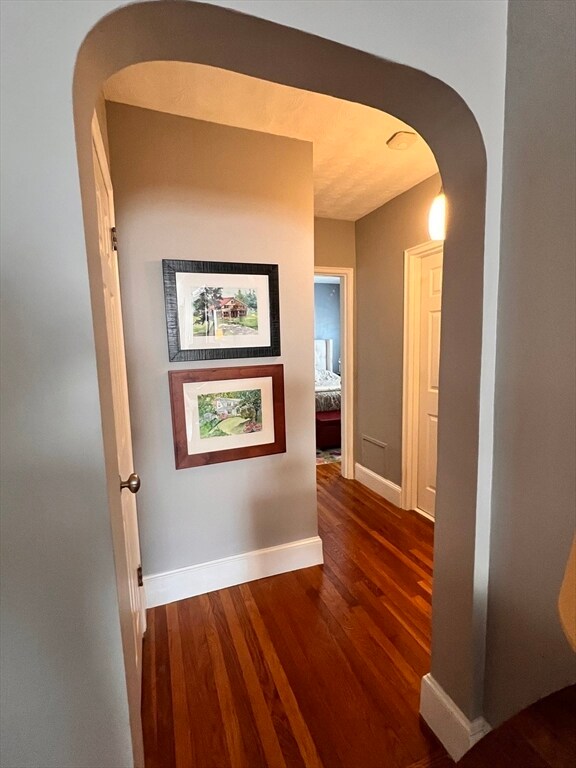
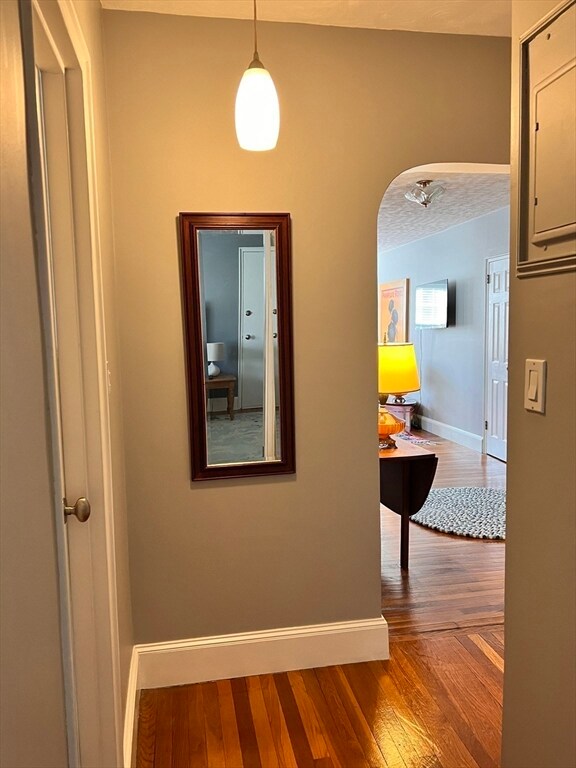
Beautiful 2 bedroom condo at The Regency with stylish upgrades throughout. Remodeled kitchen with SS appliances, exposed brick and center island. Pot rack, bar with wine rack and pantry cabinet all stay. Hardwood floors throughout. Newer replacement windows. Deeded Parking ($400/year). Heat and Hot water included in monthly condo fee. Classic Architecture with lots of character and charm. Fabulous location in the heart of the city, close to Hannover Theater, Mechanics Hall, Polar Park, Worcester Art Museum, UMASS, MCPH and WPI. Well maintained and professionally managed complex. Great highway access. Storage and Laundry in building. This one will not last long! Nothing to do but move in! Showings begin at Saturday open house.
Last Agent to Sell the Property
ERA Key Realty Services- Auburn Listed on: 02/29/2024
We collect this data history from publicly available records. To have your information removed, we recommend requesting removal directly through your county’s website.
Carl Cempe
StartPoint Realty
(774) 504-2942
107 Total Sales
1 in Elm Park
$252,000 Price
Christina Liberty-Grimm
Lamacchia Realty, Inc.
(508) 770-6735
113 Total Sales
7 in Elm Park
$214K - $624K Price Range
Sandra Buker
Keller Williams Realty/Merrimack Valley
(978) 404-5461
95 Total Sales
1 in Elm Park
$240,000 Price
Brody Murphy Novak Group
Douglas Elliman Real Estate - Park Plaza
(781) 661-6002
45 Total Sales
2 in Elm Park
$1M - $1.1M Price Range
Elaine Evans Group
RE/MAX Generations
(774) 307-7101
154 Total Sales
1 in Elm Park
$232,657 Price
Katie Bilotta
ERA Key Realty Services - Worcester
(508) 552-9412
46 Total Sales
2 in Elm Park
$218K - $225K Price Range
We collect this data history from publicly available records. To have your information removed, we recommend requesting removal directly through your county’s website.
| Date | Buyer | Sale Price | Title Company |
|---|---|---|---|
| $257,000 | None Available | ||
| Katherine A Sears Ret | $205,000 | None Available | |
| Sarnik Adam J | $130,000 | -- | |
| Lopez Tara L | $80,500 | -- | |
| Grecian Foods Inc | $19,500 | -- |
We collect this data history from publicly available records. To have your information removed, we recommend requesting removal directly through your county’s website.
| Date | Status | Borrower | Loan Amount |
|---|---|---|---|
| Open | $1,000,000 | ||
| Closed | Sarnik Adam J | $108,342 |
We collect this data history from publicly available records. To have your information removed, we recommend requesting removal directly through your county’s website.
| Date | Event | Price | List to Sale | Price per Sq Ft | Prior Sale |
|---|---|---|---|---|---|
| 05/24/2024 05/24/24 | Sold | $257,000 | +9.4% | $307 / Sq Ft | |
| 03/03/2024 03/03/24 | Pending | -- | -- | -- | |
| 02/29/2024 02/29/24 | For Sale | $235,000 | +14.6% | $281 / Sq Ft | |
| 01/26/2022 01/26/22 | Sold | $205,000 | +8.0% | $245 / Sq Ft | View Prior Sale |
| 11/09/2021 11/09/21 | Pending | -- | -- | -- | |
| 11/04/2021 11/04/21 | For Sale | $189,900 | -- | $227 / Sq Ft |
We collect this data history from publicly available records. To have your information removed, we recommend requesting removal directly through your county’s website.
| Year | Tax Paid | Tax Assessment Tax Assessment Total Assessment is a certain percentage of the fair market value that is determined by local assessors to be the total taxable value of land and additions on the property. | Land | Improvement |
|---|---|---|---|---|
| 2025 | $2,216 | $168,000 | $0 | $168,000 |
| 2024 | $2,118 | $154,000 | $0 | $154,000 |
| 2023 | $2,205 | $153,800 | $0 | $153,800 |
| 2022 | $1,865 | $122,600 | $0 | $122,600 |
| 2021 | $1,887 | $115,900 | $0 | $115,900 |
| 2020 | $1,627 | $95,700 | $0 | $95,700 |
| 2019 | $1,408 | $78,200 | $0 | $78,200 |
| 2018 | $1,562 | $82,600 | $0 | $82,600 |
| 2017 | $1,482 | $77,100 | $0 | $77,100 |
| 2016 | $1,377 | $66,800 | $0 | $66,800 |
| 2015 | $1,341 | $66,800 | $0 | $66,800 |
| 2014 | $1,010 | $51,700 | $0 | $51,700 |
Seller's Agent in 2024
Ann Marie Sorensen
ERA Key Realty Services- Auburn
(508) 612-8647
3 in this area
71 Total Sales
Buyer's Agent in 2024
Amy Dixon
Keller Williams Realty Leading Edge
(401) 524-6968
1 in this area
91 Total Sales
Buyer's Agent in 2022
Stephen Minor
The DiRoberto Group Inc.
(508) 459-5526
1 in this area
26 Total Sales
Source: MLS Property Information Network (MLS PIN)
MLS Number: 73207012
APN: WORC-000003-000028F-000056-000010
Disclaimer: Certain information contained herein is derived from information provided by parties other than Homes.com. All information provided is deemed reliable, but is not guaranteed to be accurate and should be independently verified.
The property listing data and information, or the Images, set forth herein were provided to MLS Property Information Network, Inc. from third party sources, including sellers, lessors and public records, and were compiled by MLS Property Information Network, Inc. The property listing data and information, and the Images, are for the personal, non-commercial use of consumers having a good faith interest in purchasing or leasing listed properties of the type displayed to them and may not be used for any purpose other than to identify prospective properties which such consumers may have a good faith interest in purchasing or leasing. MLS Property Information Network, Inc. and its subscribers disclaim any and all representations and warranties as to the accuracy of the property listing data and information, or as to the accuracy of any of the Images, set forth herein.
Ask me questions while you tour the home.