NOT LISTED FOR SALE

50 Phillip E Frank Way Aberdeen, NJ 07747

Cliffwood Area
3 Beds
4 Baths
2,237 Sq Ft
2013 Built

Sale Details

Date Sold: November 13, 2019

Last sale price $360,000 $161 Per Sq Ft

64 Days on Market

Highlights

  • New Kitchen
  • Wood Flooring
  • End Unit
  • Deck
  • Whirlpool Bathtub
  • Granite Countertops

About This Home

As of November 2019

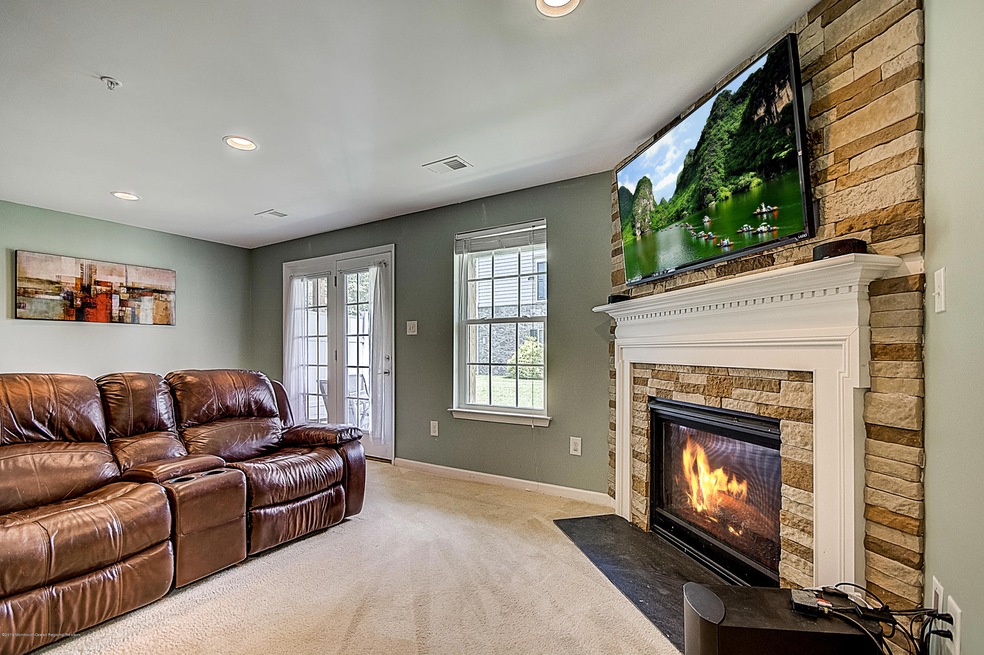
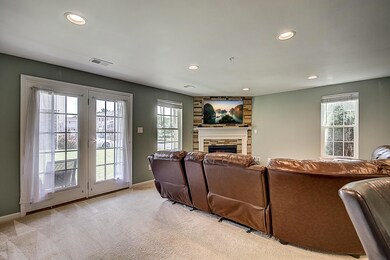
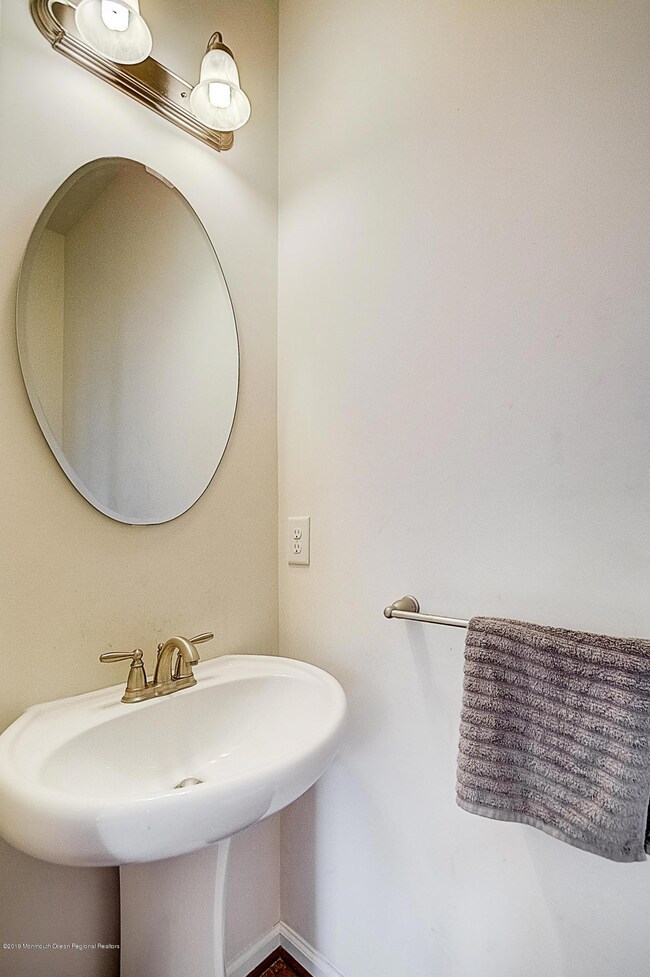
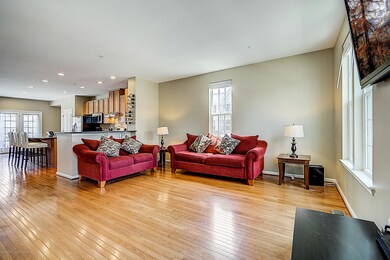
Largest model, end unit town home with 3 bedrooms and 2 full and 2 half bathrooms located in desirable Bluffs at Aberdeen. The open floor plan features a second level living and dining area along with beautiful kitchen with oversized center island and access to deck all very well suited for entertaining. Plus, lower level family room with gas fireplace and access to patio. This home includes hardwood floors throughout main level, foyer and on stairs, granite counters with stacked stone backsplash, gas fireplace, 1 car garage and conveniently located to shopping, parks and NYC transportation.

Last Agent to Sell the Property

Kathy Froelich

Redfin Corporation License #1537782 Listed on: 07/24/2019

Last Buyer's Agent

Neil Mathew

Critelli Realtors License #1647026

Critelli Realtors
Create a Home Valuation Report for This Property
The Home Valuation Report is an in-depth analysis detailing your home's value as well as a comparison with similar homes in the area

Home Details

Home Type

  • Single Family

Est. Annual Taxes

  • $10,169

Year Built

  • Built in 2013

HOA Fees

  • $230 Monthly HOA Fees

Parking

  • 1 Car Direct Access Garage
  • Garage Door Opener
  • Driveway
  • Visitor Parking

Home Design

  • Shingle Roof
  • Stone Siding
  • Vinyl Siding

Interior Spaces

  • 2,237 Sq Ft Home
  • 3-Story Property
  • Gas Fireplace
  • Thermal Windows
  • French Doors
  • Family Room
  • Living Room
  • Breakfast Room
  • Dining Room
  • Laundry Room

Kitchen

  • New Kitchen
  • Eat-In Kitchen
  • Gas Cooktop
  • Stove
  • Microwave
  • Dishwasher
  • Kitchen Island
  • Granite Countertops
  • Disposal

Flooring

  • Wood
  • Wall to Wall Carpet

Bedrooms and Bathrooms

  • 3 Bedrooms
  • Primary bedroom located on third floor
  • Walk-In Closet
  • Primary Bathroom is a Full Bathroom
  • Dual Vanity Sinks in Primary Bathroom
  • Whirlpool Bathtub
  • Primary Bathroom includes a Walk-In Shower

Outdoor Features

  • Deck
  • Patio

Schools

  • Cliffwood Elementary School
  • Matawan-Aberdeen Middle School
  • Matawan Reg High School

Utilities

  • Forced Air Heating and Cooling System
  • Heating System Uses Natural Gas
  • Natural Gas Water Heater

Listing and Financial Details

  • Assessor Parcel Number 01-00228-0000-00001-0000-C0050

Community Details

Overview

  • Front Yard Maintenance
  • Association fees include common area, exterior maint, lawn maintenance, snow removal
  • The Bluffs @ Aberdeen Subdivision, Strauss Floorplan
  • On-Site Maintenance

Amenities

  • Common Area

Recreation

  • Snow Removal

Home Details

Home Type

Single Family

Est. Annual Taxes

$10,169

Year Built

Built in 2013

HOA Fees

$230 per month

Parking

1

Listing Details

  • Property Type: Residential
  • Property Sub Type: Single Family Residence
  • Model: Strauss
  • Reso Association Fee Includes: Common Area, Exterior Maint, Lawn Maintenance, Snow Removal
  • Inclusions: Dishwasher, Microwave, Stove, Refrigerator, Garbage Disposal, Garage Door Opener, Gas Cooking
  • Subdivision Name: The Bluffs @ Aberdeen
  • Architectural Style: End Unit, Townhouse
  • Reso Flooring: W/W Carpet, Wood
  • Reso Interior Features: French Doors
  • Year Built: 2013
  • Contract Info List PriceSqFt: 165.36
  • General Property Info Waterview: No
  • General Property Info Fireplace: Yes
  • General Property Info Basement: No
  • General Property Info HOA: Yes
  • General Property Info Pool: No
  • WaterSewer Public Sewer: Yes
  • Kitchen Center Island: Yes
  • ExteriorPatio: Yes
  • Fee Includes Common Area2: Yes
  • Fee Includes Exterior Maint: Yes
  • Garage Direct Entry: Yes
  • Location Middle School: Matawan-Aberdeen
  • Living Room Floor - Wood2: Yes
  • Dining Room Floor - Wood3: Yes
  • Kitchen Newer: Yes
  • Cooling Central Air: Yes
  • Roof Shingled: Yes
  • Rooms Laundry: Yes
  • Rooms Living Room: Yes
  • Included Gas Cooking: Yes
  • Included Stove: Yes
  • WaterSewer Public Water: Yes
  • Floors Wood: Yes
  • Water Heater Natural Gas2: Yes
  • Parking Asphalt: Yes
  • General Property Info # Fireplaces: 1.0
  • Interior French Doors: Yes
  • Living Room French Doors2: Yes
  • Exterior Thermal Window: Yes
  • Style Townhouse: Yes
  • Foyer Floor - Wood: Yes
  • Kitchen GraniteStone Counter: Yes
  • ExteriorDeck: Yes
  • Kitchen Eat-In: Yes
  • Kitchen Floor - Wood4: Yes
  • GreatFamily Room Fireplace - Gas4: Yes
  • GreatFamily Room Floor - WW Carpet4: Yes
  • Rooms Breakfast: Yes
  • Included Garbage Disposal: Yes
  • Style End Unit: Yes
  • Parking Visitor: Yes
  • GreatFamily Room French Doors4: Yes
  • Special Features: VirtualTour

Interior Features

  • Basement: None
  • Basement: No
  • Full Bathrooms: 2
  • Half Bathrooms: 2
  • Total Bedrooms: 3
  • Stories: 3
  • Basement:None2: Yes
  • Other Rooms:Dining Room: Yes
  • Other Rooms:Family Room: Yes
  • Appliances Included:Dishwasher: Yes
  • Appliances Included:Refrigerator: Yes
  • Appliances Included:Microwave: Yes
  • Kitchen Pantry: Yes
  • Primary Bedroom:Floor - WW Carpet3: Yes
  • Primary Bedroom:Full Bath: Yes
  • Primary Bath:Shower Stall: Yes
  • Primary Bedroom:Walk-in Closet: Yes
  • Primary Bath Double Sinks: Yes
  • Primary Bath Whirlpool: Yes
  • Primary Bedroom Level Third43: Yes

Exterior Features

  • Roof: Shingle
  • Waterfront: No
  • Exterior Features: Deck, Patio, Thermal Window
  • Construction:Siding - Vinyl: Yes
  • ConstructionSiding:Stone: Yes

Garage/Parking

  • Garage: Yes
  • Attached Garage: Yes
  • Garage Spaces: 1.0
  • Parking Features: Asphalt, Driveway, Visitor, Direct Access
  • General Property Info:Garage: Yes
  • Parking Driveway: Yes
  • _pound_ AppliancesIncluded:Garage Door Opener: Yes

Utilities

  • Sewer: Public Sewer
  • Cooling: Central Air
  • Cooling Y N: Yes
  • Heating: Natural Gas, Forced Air
  • HeatingYN: Yes
  • Water Source: Public
  • Heating:Natural Gas: Yes
  • Heating:Forced Air: Yes

Condo/Co-op/Association

  • Association Fee: 230.0
  • Association Fee Frequency: Monthly
  • Association: Yes
  • Fee Includes Lawn Maintenance: Yes

Association/Amenities

  • Association Fee Includes:Snow Removal: Yes

Schools

  • Middle Or Junior School: Matawan-Aberdeen

Lot Info

  • Parcel #: 01-00228-0000-00001-0000-C0050

Tax Info

  • Tax Year: 2018
  • Tax Annual Amount: 10169.0

MLS Schools

  • Elementary School: Cliffwood
  • High School: Matawan Reg

Home Values in the Area

Source: Public Records

Average Home Value in this Area


Source: Public Records

Agents Specializing in Aberdeen, NJ

See All Agents

Property History

We collect this data history from publicly available records. To have your information removed, we recommend requesting removal directly through your county’s website.

Date Event Price List to Sale Price per Sq Ft
11/13/2019 11/13/19 Sold $360,000 -- $161 / Sq Ft
Source: MOREMLS (Monmouth Ocean Regional REALTORS®)

Tax History

We collect this data history from publicly available records. To have your information removed, we recommend requesting removal directly through your county’s website.

Year Tax Paid Tax Assessment Tax Assessment Total Assessment is a certain percentage of the fair market value that is determined by local assessors to be the total taxable value of land and additions on the property. Land Improvement
2026 $9,285 $768,524 $485,578 $282,946
2025 $9,285 $753,456 $476,057 $277,399
2024 $9,168 $738,683 $466,723 $271,960
2023 $8,992 $724,200 $457,572 $266,628
2022 $8,575 $710,000 $448,600 $261,400
2021 $6,794 $561,000 $355,000 $206,000
2020 $6,616 $535,000 $338,700 $196,300
2019 $6,480 $535,000 $338,700 $196,300
2018 $6,123 $500,000 $316,500 $183,500
2016 $5,173 $425,000 $269,000 $156,000
2015 $4,911 $403,000 $254,800 $148,200
2014 $5,027 $403,000 $254,800 $148,200
Source: Public Records

Agents Affiliated with this Home

  • Section Image
See All Agents

Map

Source: MOREMLS (Monmouth Ocean Regional REALTORS®)

MLS Number: 21929837

MOREMLS (Monmouth Ocean Regional REALTORS®)
Your Personal Tour Guide

Ask me questions while you tour the home.